This is a carousel with tiles that activate property listing cards. Use the previous and next buttons to navigate.
1/1
$355,000
This is a carousel with tiles that activate property listing cards. Use the previous and next buttons to navigate.
1/1
Property Description
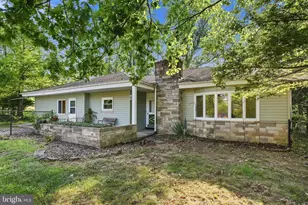
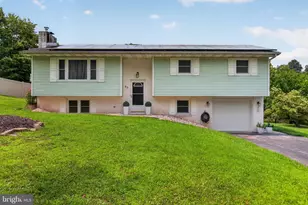
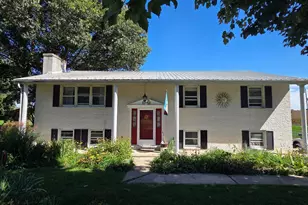
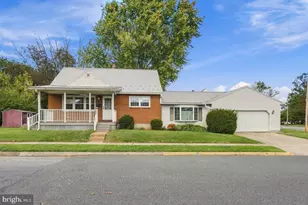
Welcome to this beautifully maintained and recently renovated bi-level home, where comfort meets thoughtful updates throughout. Freshly painted walls create a bright, inviting atmosphere, while the updated kitchen features brand-new countertops, stylish lighting, a new sink and garbage disposal, and a spacious island-perfect for everyday meals or entertaining. A newly added buffet offers the ideal space for a coffee bar or extra serving area, complemented by sleek stainless steel appliances. The primary suite includes a renovated bath, providing a fresh, modern retreat. A large laundry/mudroom with garage access adds everyday convenience, along with ample storage throughout the home. Step outside to a backyard designed for making memories-featuring a brand-new BBQ pergola, newly installed brick patio, and a spacious fenced yard perfect for pets or play. The current owners have even enjoyed raising chickens, adding a charming touch of country living. Located in a small suburban neighborhood tucked into the countryside, this home offers access to a neighborhood dog park and is within a mile of river access for fishing or kayaking-all while being conveniently close to York and Harrisburg. Lovingly cared for and move-in ready, this home blends updates, functionality, and lifestyle.
Full Property Details
Full Property Details for 509 Shelleys Ln
General
- Sold For: $355,000
- Taxes: $3,856 (2026)
- Status: Closed
- Type: Single Family
- Source: BrightMLSPhilly
- MLS ID: PAYK2100692
- Added to Site: 47 day(s) ago
Interior
- Number of Rooms: 8
- Rooms/Areas: Living Room, Primary Bedroom, Bedroom 2, Bedroom 3, Kitchen, Laundry, Recreation Room, Primary Bathroom, Full Bath
- Fireplace: Yes
- Number of Fireplaces: 1
- Fireplace(s): Gas/Propane
- Appliances: Dishwasher, Oven/Range - Electric, Refrigerator
Rooms
Bathrooms
- Total Bathrooms: 2
- Full Bathrooms: 2
- Main Floor Baths: 2
- Main - Full Baths: 2
Bedrooms
- Total Bedrooms: 3
- Bedrooms Main & Up: 3
Exterior
- Porch/Patio/Deck: Deck(s), Patio(s), Porch(es)
Parking
- Garage: Yes
- Garage Spaces: 4
- Total Spaces: 6
- Parking Features: Paved Driveway
- Parking Type: Attached Garage, Driveway
- Garage Description: Garage - Front Entry, Oversized
Location
- Area: Goldsboro Boro (15265)
- Municipality: GOLDSBORO BORO
- County: YORK
- Subdivision: SHELLEYS RIVERVIEW
- Cross Streets: Valley
- Driving Directions: From Valley Road, turn onto Shelleys Lane to home on left.
- Location Details: Suburban
School Information
- School District: West Shore
- Elementary School: Red Mill
- Middle School: Crossroads
- High School: Red Land
Heating & Cooling
- Central air: Yes
- Cooling Type: Central A/C
- Cooling Fuel: Electric
- Heating Type: Heat Pump(s)
- Heating Fuel: Electric, Propane - Owned
- Water Heater: Electric
Utilities
- Sewer: Public Sewer
- Water: Public
Structural Information
- Architectural Style: Bi-level
- Structure Type: Detached
- Construction: Brick, Vinyl Siding
- Basement: Yes
- Basement Entrance: Yes
- Basement Desc.: Interior Access, Outside Entrance, Walkout Level, Fully Finished
- Foundation: Block
- Roof: Composite
- Stories Description: Main
- Square Feet: 1,792
- Sq. Ft. Source: Estimated
- Living Area: 1,792 Sq. Ft.
- Finished Above Grnd: 1,220 Sq. Ft.
- Finished Below Grnd: 572 Sq. Ft.
- Year Built: 1992
- Year Built Source: Estimated
Lot Features
- Lot Size (Acres): 0.35
- Lot Size (Sq. Ft.): 15,246
- Lot Size Source: Estimated
- Zoning: RESIDENTIAL
- Fencing (Description): Chain Link
Financial Considerations
- Price Per Sq. Ft.: $286.07
- Assessment Year: 2026
- School Tax: $2,586
- County Tax: $1,089
- County Tax Freq: Annually
- Tax w/Assessment: $144,280
- Tax Amount: $3,856
- Tax Year: 2026
- Terms: Standard Sale
- Tax Total Finished Sq. Ft.: 1792
Disclosures and Reports
- Ownership: Fee Simple
- Section: GOLDSBOR
- Lot Number: 182
Listed by Joy Daniels Real Estate Group, Ltd, JOY DANIELS
Sold by Iron Valley Real Estate of Central PA, Renee L Lesher-Waltman

Get Pre-Approved Today
Schools
Schools serving 509 Shelleys Ln
School District:West Shore School District
| Name | Grades | Distance |
|---|---|---|
Red Mill El School 700 Red Mill Rd, Goldsboro, PA 17319 | K-5 | 2 mi |
Crossroads Middle School 535 Fishing Creek Road, Lewisberry, PA 17339 | 6-8 | 4.7 mi |
Red Land Senior High School 560 Fishing Creek Road, Lewisberry, PA 17339 | 9-12 | 4.9 mi |
Disclaimer:
School attendance boundaries provided by ATTOM Data Solutions and are for reference only. Contact the school directly to verify enrollment eligibility.
Price & Sales History for 509 Shelleys Ln
Date
Details
Price
Change
Source
5/15/2026
Sold
$355,000
1.72%
MLS
4/13/2026
Listed
$349,000
—
MLS
Disclaimer: Historical sales information is derived from public records provided by the county offices. Information is not guaranteed and should be independently verified.
509 Shelleys Lane, Etters, PA 17319 (MLS# PAYK2100692) is a Single Family property that was sold at $355,000 on May 15, 2026. Want to learn more about 509 Shelleys Lane? Do you have questions about finding other Single Family real estate for sale in Etters? You can browse all Etters real estate or contact a Coldwell Banker agent to request more information.