This is a carousel with tiles that activate property listing cards. Use the previous and next buttons to navigate.
1/1
$480,000
This is a carousel with tiles that activate property listing cards. Use the previous and next buttons to navigate.
1/1
Property Description
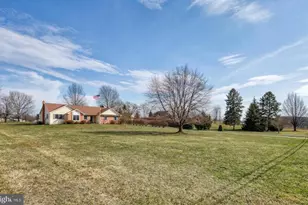
Well-maintained 3 bedroom, 2 bath ranch home featuring an attractive open floor plan and comfortable one-level living on a private 1.14-acre lot in Etters. The spacious layout includes a bright living room with cathedral ceiling, dining area, and a sun-filled rear sunroom that provides the perfect space to relax and enjoy views of the backyard and surrounding farmland. The kitchen features tile flooring and newer appliances including range, dishwasher, and microwave (2025). The primary suite offers a walk-in closet and an ensuite bath with double vanity, whirlpool tub, and separate shower. Two additional bedrooms and a second full bath complete the main level. The finished lower level provides additional flexible space for recreation, hobbies, or storage and includes convenient Bilco door access. A standout feature of the property is the 34' x 42' detached pole-building style garage offering significant space for vehicles, storage, workshop use, or hobby space. The building includes a 12' x 14' overhead door, electric service with subpanel, deep sink, gas heat, wood stove, and additional finished rooms with kitchenette and full bath. Per township zoning, this space cannot be used as a separate apartment or dwelling, but it provides flexible space that may suit a home office, workshop, or similar use. The level 1.14-acre lot backs to farmland, offering a private and peaceful setting while still being conveniently located. The property sits directly across Valley Road from Old Trail Intermediate School and provides easy access to major commuter routes. Additional features include an attached two-car garage, whole-house generator, central vacuum, heat pump with oil backup heat, public water, septic system, and 200-amp electric service with additional subpanels. This property won't last long. Call today for additional information or to schedule your own private showing.
Full Property Details
Full Property Details for 596 Beinhower Rd
General
- Sold For: $480,000
- Taxes: $5,580 (2025)
- Status: Closed
- Type: Single Family
- Source: BrightMLSPhilly
- MLS ID: PAYK2099488
- Added to Site: 70 day(s) ago
Interior
- Rooms/Areas: Living Room, Dining Room, Primary Bedroom, Bedroom 2, Bedroom 3, Kitchen, Sun/Florida Room
- Interior Features: Ceiling Fan(s), Dining Area, Entry Level Bedroom, Floor Plan - Open, Kitchen - Table Space, Primary Bath(s), Walk-in Closet(s)
- Appliances: Dishwasher, Oven/Range - Electric, Refrigerator
- Flooring: Carpet, Ceramic Tile
Rooms
Bathrooms
- Total Bathrooms: 2
- Full Bathrooms: 2
- Main Floor Baths: 2
- Main - Full Baths: 2
Bedrooms
- Total Bedrooms: 3
- Bedrooms Main & Up: 3
Exterior
- Exterior Features: Sidewalks
- Porch/Patio/Deck: Patio(s)
Parking
- Garage: Yes
- Garage Spaces: 4
- Total Spaces: 4
- Parking Type: Attached Garage, Detached Garage, Driveway
- Garage Description: Garage - Side Entry, Garage - Front Entry, Garage Door Opener, Oversized
Location
- Area: Fairview Twp (15227)
- Municipality: FAIRVIEW TWP
- County: YORK
- Driving Directions: From I-83 to Old York Rd. L onto Valley Rd. L onto Beinhower Rd. Home on R.
School Information
- School District: West Shore
- High School: Red Land
Heating & Cooling
- Central air: Yes
- Cooling Type: Central A/C, Ceiling Fan(s), Heat Pump(s)
- Cooling Fuel: Electric
- Heating Type: Heat Pump(s), Forced Air
- Heating Fuel: Oil, Propane - Leased
- Water Heater: Electric
Utilities
- Sewer: On Site Septic
- Water: Public
Structural Information
- Architectural Style: Ranch/Rambler
- Structure Type: Detached
- Construction: Brick, Frame, Stick Built, Vinyl Siding
- Basement: Yes
- Basement Desc.: Partially Finished, Poured Concrete, Walkout Stairs
- Foundation: Concrete Perimeter
- Roof: Architectural Shingle
- Walls/Ceilings: Cathedral Ceilings, Wood Ceilings
- Windows: Bay/Bow
- Stories Description: Main
- Square Feet: 3,039
- Sq. Ft. Source: Estimated
- Living Area: 3,039 Sq. Ft.
- Finished Above Grnd: 2,039 Sq. Ft.
- Finished Below Grnd: 1,000 Sq. Ft.
- Year Built: 2001
- Year Built Source: Assessor
Additional Structures
- Other Structures: Garage(s)
Lot Features
- Lot Size (Acres): 1.14
- Lot Size (Sq. Ft.): 49,658
- Lot Size Source: Assessor
- Zoning: RESIDENTIAL
- Lot Description: Cleared, Landscaping, Level
- Fencing (Description): Chain Link, Split Rail
Financial Considerations
- Price Per Sq. Ft.: $220.7
- Assessment Year: 2026
- School Tax: $3,674
- City/TownTax: $358
- City/TownTax Freq: Annually
- County Tax: $1,547
- County Tax Freq: Annually
- Tax w/Assessment: $204,960
- Tax Amount: $5,580
- Tax Year: 2025
- Terms: Standard Sale
- Tax Total Finished Sq. Ft.: 2039
Disclosures and Reports
- Ownership: Fee Simple
- Inclusions: Range & refrigerator currently in kitchen, range & refrigerator in garage kitchen, wood stove in garage rec-room
- Section: FAIRVIEW
- Lot Number: 71
Listed by Joy Daniels Real Estate Group, Ltd, JENNIFER HOLLISTER
Sold by Non Subscribing Office, NON MEMBER

Get Pre-Approved Today
Schools
Schools serving 596 Beinhower Rd
School District:West Shore School District
| Name | Grades | Distance |
|---|---|---|
Fishing Creek El School 510 Fishing Creek Road, Lewisberry, PA 17339 | K-5 | 1.3 mi |
Crossroads Middle School 535 Fishing Creek Road, Lewisberry, PA 17339 | 6-8 | 1.6 mi |
Red Land Senior High School 560 Fishing Creek Road, Lewisberry, PA 17339 | 9-12 | 1.7 mi |
Disclaimer:
School attendance boundaries provided by ATTOM Data Solutions and are for reference only. Contact the school directly to verify enrollment eligibility.
Price & Sales History for 596 Beinhower Rd
Date
Details
Price
Change
Source
4/22/2026
Sold
$480,000
6.67%
MLS
3/21/2026
Listed
$450,000
—
MLS
Disclaimer: Historical sales information is derived from public records provided by the county offices. Information is not guaranteed and should be independently verified.
596 Beinhower Road, Etters, PA 17319 (MLS# PAYK2099488) is a Single Family property that was sold at $480,000 on April 22, 2026. Want to learn more about 596 Beinhower Road? Do you have questions about finding other Single Family real estate for sale in Etters? You can browse all Etters real estate or contact a Coldwell Banker agent to request more information.