This is a carousel with tiles that activate property listing cards. Use the previous and next buttons to navigate.
1/1
$400,000
This is a carousel with tiles that activate property listing cards. Use the previous and next buttons to navigate.
1/1
Property Description
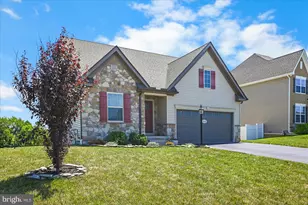
Welcome to this stunning 2,400 sq. ft. sanctuary located in the highly sought-after West Shore School District. From the moment you step onto the charming front porch and into the open foyer, you're greeted by contemporary luxury vinyl plank flooring that flows seamlessly throughout the entire main level. The heart of the home is the beautifully appointed kitchen, featuring custom cabinetry, black stainless-steel appliances, and striking designer lighting - the perfect blend of style and function. Just beyond, the expansive family room impresses with soaring vaulted ceilings, creating an airy and inviting space ideal for both everyday living and entertaining. French doors lead to your own private outdoor oasis, complete with a spacious deck, patio, pergola, and a fully fenced yard offering both privacy and vinyl split-rail detailing - perfect for gatherings, pets, or peaceful evenings outdoors. Upstairs, the primary suite is a true retreat, showcasing a generous walk-in closet and a spa-inspired bath highlighted by elegant shiplap accents, a soaking tub, and a double vanity. The partially finished lower level adds exceptional versatility with a private fourth bedroom and a bonus space, along with a dedicated laundry room. And don't miss the hidden surprise - push the bookcase in the laundry room to reveal a tucked-away workshop space! With a radon mitigation system already installed and an expanded driveway for added convenience, every detail has been thoughtfully addressed. This home is truly move-in ready and designed to impress.
Full Property Details
Full Property Details for 65 Ridgeview Dr
General
- Sold For: $400,000
- HOA FEE: $6/month
- HOA FEE FREQ.: Annually
- Taxes: $4,719 (2025)
- Status: Closed
- Type: Single Family
- Source: BrightMLSPhilly
- MLS ID: PAYK2097726
- Added to Site: 102 day(s) ago
Interior
- Rooms/Areas: Living Room, Dining Room, Primary Bedroom, Bedroom 2, Bedroom 3, Kitchen, Family Room, Laundry, Bonus Room
Rooms
Bathrooms
- Total Bathrooms: 3
- Full Bathrooms: 2
- Half Bathrooms: 1
- Upper Floor Baths: 2
- Upper - Full Baths: 2
- Main Floor Baths: 1
- Main - 1/2 Baths: 1
Bedrooms
- Total Bedrooms: 4
- Bedrooms Upper: 3
- Bedrooms Lower: 1
Parking
- Garage: Yes
- Garage Spaces: 2
- Total Spaces: 2
- Parking Type: Attached Garage
- Garage Description: Garage - Front Entry
Location
- Area: Newberry Twp (15239)
- Municipality: NEWBERRY TWP
- County: YORK
- Subdivision: RIDGEVIEW
- Driving Directions: From the Harrisburg area, take I83 south towards York, take exit 32, at light L on 382, L Valley Green Rd, R Ridgeview, home on left
School Information
- School District: West Shore
- Elementary School: Red Mill
- Middle School: Crossroads
- High School: Red Land
Community
- Association: Yes
Heating & Cooling
- Central air: Yes
- Cooling Type: Central A/C
- Cooling Fuel: Electric
- Heating Type: Heat Pump(s)
- Heating Fuel: Electric
- Water Heater: Electric
Utilities
- Sewer: Public Sewer
- Water: Public
Structural Information
- Architectural Style: Colonial
- Structure Type: Detached
- Construction: Vinyl Siding, Aluminum Siding
- Basement: Yes
- Basement Desc.: Partially Finished
- Foundation: Concrete Perimeter
- Stories Description: Lower 1, Main, Upper 1
- Square Feet: 1,888
- Sq. Ft. Source: Assessor
- Living Area: 1,888 Sq. Ft.
- Finished Above Grnd: 1,888 Sq. Ft.
- Year Built: 1991
- Year Built Source: Assessor
- Property Condition: Very Good
Unit Information
Unit 1
- Bedrooms-Lower: 1
Lot Features
- Lot Size (Acres): 0.23
- Lot Size (Sq. Ft.): 10,001
- Lot Size Source: Assessor
- Zoning: RESIDENTIAL
Financial Considerations
- Price Per Sq. Ft.: $211.81
- Association Fee: $75
- Assoc Fee Freq.: Annually
- Assessment Year: 2025
- School Tax: $3,018
- City/TownTax: $538
- City/TownTax Freq: Annually
- County Tax: $1,161
- County Tax Freq: Annually
- Tax w/Assessment: $168,390
- Tax Amount: $4,719
- Tax Year: 2025
- Terms: Standard Sale
- Tax Total Finished Sq. Ft.: 1888
Disclosures and Reports
- Ownership: Fee Simple
- Exclusions: Fireplace
- Section: NEWBERRY
- Lot Number: 6
Get Pre-Approved Today
Schools
Schools serving 65 Ridgeview Dr
School District:West Shore School District
| Name | Grades | Distance |
|---|---|---|
Red Mill El School 700 Red Mill Rd, Goldsboro, PA 17319 | K-5 | 1.5 mi |
Crossroads Middle School 535 Fishing Creek Road, Lewisberry, PA 17339 | 6-8 | 4.6 mi |
Red Land Senior High School 560 Fishing Creek Road, Lewisberry, PA 17339 | 9-12 | 4.6 mi |
Disclaimer:
School attendance boundaries provided by ATTOM Data Solutions and are for reference only. Contact the school directly to verify enrollment eligibility.
Price & Sales History for 65 Ridgeview Dr
Date
Details
Price
Change
Source
4/10/2026
Sold
$400,000
0.03%
MLS
2/17/2026
Listed
$399,900
—
MLS
Disclaimer: Historical sales information is derived from public records provided by the county offices. Information is not guaranteed and should be independently verified.
65 Ridgeview Drive, Etters, PA 17319 (MLS# PAYK2097726) is a Single Family property that was sold at $400,000 on April 10, 2026. This property was sold by Franziska "Fran" Valerio from our Camp Hill Office.Want to learn more about 65 Ridgeview Drive? Do you have questions about finding other Single Family real estate for sale in Etters? You can browse all Etters real estate or contact a Coldwell Banker agent to request more information.