This is a carousel with tiles that activate property listing cards. Use the previous and next buttons to navigate.
1/1
$300,000
This is a carousel with tiles that activate property listing cards. Use the previous and next buttons to navigate.
1/1
Property Description
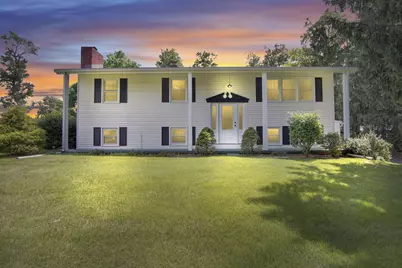
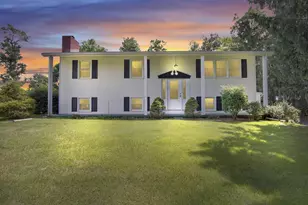
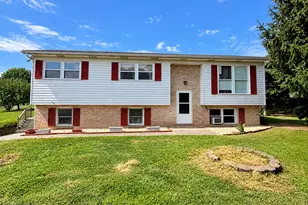
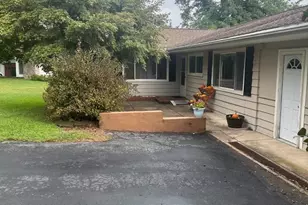
Nestled in the serene cul-de-sac of Diane Drive, this charming split-level home offers a perfect blend of comfort and functionality. With 2,058 sq. ft. of thoughtfully designed space, this residence features four spacious bedrooms and two full bathrooms, ideal for both relaxation and entertaining. Step inside to discover a warm and inviting atmosphere, perfect for hosting and a delightful dining area that flows seamlessly into the heart of the home. The well-appointed kitchen boasts essential appliances, including a dishwasher, electric oven/range, and refrigerator, making meal preparation a breeze. A second kitchen in the lower level adds versatility for gatherings or culinary adventures. The lower level living area is anchored by a beautiful brick fireplace, creating a perfect spot for cozy evenings. With two sheds in the rear yard, and an attic that provides additional storage, ensuring your living space remains clutter-free this home has so much to offer! Outside, the half-acre lot is a true retreat, featuring a private rear yard that has a view of open space, offering picturesque views of lush pastures and trees. Enjoy the tranquility of a cul-de-sac location with beautifully landscaped front and rear yards, perfect for outdoor activities or peaceful moments in nature. With an attached garage, storage room and ample driveway parking, this home is designed for ease of living. Experience the charm of rural living while being just a short drive from local amenities, easy commuting, West Shore schools and so much more! This property is not just a house; it's a place to create lasting memories. Book your showing today!
Full Property Details
Full Property Details for 667 Diane Dr
General
- Sold For: $300,000
- Taxes: $3,582 (2026)
- Status: Closed
- Type: Single Family
- Source: BrightMLSPhilly
- MLS ID: PAYK2105860
- Added to Site: 49 day(s) ago
Interior
- Interior Features: 2nd Kitchen, Attic, Carpet, Dining Area
- Fireplace: Yes
- Number of Fireplaces: 1
- Fireplace(s): Brick
- Appliances: Dishwasher, Oven/Range - Electric, Range Hood, Refrigerator, Washer, Dryer
- Flooring: Carpet
Rooms
Bathrooms
- Total Bathrooms: 2
- Full Bathrooms: 2
- Main Floor Baths: 1
- Main - Full Baths: 1
- Lower Floor Baths: 1
- Lower - Full Baths: 1
Bedrooms
- Total Bedrooms: 4
- Bedrooms Lower: 1
- Bedrooms Main & Up: 3
Parking
- Garage: Yes
- Garage Spaces: 1
- Total Spaces: 5
- Parking Features: Asphalt Driveway
- Parking Type: Attached Garage, Driveway, On Street, Off Street
- Garage Description: Additional Storage Area, Garage - Side Entry
Location
- Area: Fairview Twp (15227)
- Municipality: FAIRVIEW TWP
- County: YORK
- Subdivision: ETTERS
- Cross Streets: Rosstown
- Driving Directions: Rosstown Road to Diane Drive to 667 Diane Dr.
- Location Details: Rural
School Information
- School District: West Shore
Community
- Pets Allowed: Yes
- Pets: Cats OK, Dogs OK
Heating & Cooling
- Central air: Yes
- Cooling Type: Central A/C
- Cooling Fuel: Electric
- Heating Type: Baseboard - Electric, Forced Air
- Heating Fuel: Oil, Electric
- Water Heater: Electric
Utilities
- Sewer: Public Sewer
- Water: Private, Well
Structural Information
- Architectural Style: Split Level
- Structure Type: Detached
- Construction: Stick Built
- Foundation: Block
- Roof: Shingle
- Stories Description: Lower 1, Main
- Square Feet: 2,058
- Sq. Ft. Source: Assessor
- Living Area: 2,058 Sq. Ft.
- Finished Above Grnd: 1,176 Sq. Ft.
- Finished Below Grnd: 882 Sq. Ft.
- Year Built: 1980
- Year Built Source: Estimated
- Property Condition: Very Good
Unit Information
Unit 1
- Bathrooms-Lower: 1
- Bedrooms-Lower: 1
Additional Structures
- Other Structures: Shed
Lot Features
- Property View: Pasture, Trees/Woods
- Lot Size (Acres): 0.5
- Lot Size (Sq. Ft.): 21,780
- Lot Size Source: Estimated
- Street/Road Desc.: Paved
- Zoning: RESIDENTIAL
- Lot Description: Cul-de-sac, Front Yard, Landscaping, No Thru Street, Private, Rear Yard, Adjoins - Open Space
Financial Considerations
- Price Per Sq. Ft.: $276.36
- Assessment Year: 2026
- School Tax: $2,358
- County Tax: $993
- County Tax Freq: Annually
- Tax w/Assessment: $131,580
- Tax Amount: $3,582
- Tax Year: 2026
- Terms: Standard Sale
- Tax Total Finished Sq. Ft.: 2058
Disclosures and Reports
- Ownership: Fee Simple
- Inclusions: Two Storage Sheds, Living Room Buffet Cabinet
- Section: FAIRVIEW
- Lot Number: 128
Listed by Equity Mid Atlantic Real Estate LLC, Casey Peltier
Sold by Keller Williams of Central PA, Madison Kay Nunemaker

Get Pre-Approved Today
Schools
Schools serving 667 Diane Dr
School District:West Shore School District
| Name | Grades | Distance |
|---|---|---|
Fishing Creek El School 510 Fishing Creek Road, Lewisberry, PA 17339 | K-5 | 1.7 mi |
Crossroads Middle School 535 Fishing Creek Road, Lewisberry, PA 17339 | 6-8 | 2 mi |
Red Land Senior High School 560 Fishing Creek Road, Lewisberry, PA 17339 | 9-12 | 2.1 mi |
Disclaimer:
School attendance boundaries provided by ATTOM Data Solutions and are for reference only. Contact the school directly to verify enrollment eligibility.
Price & Sales History for 667 Diane Dr
Date
Details
Price
Change
Source
7/24/2026
Sold
$300,000
-7.69%
MLS
6/23/2026
Listed
$325,000
—
MLS
Disclaimer: Historical sales information is derived from public records provided by the county offices. Information is not guaranteed and should be independently verified.
667 Diane Drive, Etters, PA 17319 (MLS# PAYK2105860) is a Single Family property that was sold at $300,000 on July 24, 2026. Want to learn more about 667 Diane Drive? Do you have questions about finding other Single Family real estate for sale in Etters? You can browse all Etters real estate or contact a Coldwell Banker agent to request more information.