![[Address not provided], Etters, PA 17319 - Photo 2](https://m1.cbhomes.com/p/339/PAYK2108580/7a287Aff11c241C/pds23tp.webp)
![[Address not provided], Etters, PA 17319 - Photo 3](https://m.cbhomes.com/p/339/PAYK2108580/D1b3a3F0Ca624fa/pds23tp.webp)
![[Address not provided], Etters, PA 17319 - Photo 4](https://m1.cbhomes.com/p/339/PAYK2108580/525cc7E10d444De/pds23tp.webp)
![[Address not provided], Etters, PA 17319 - Photo 5](https://m.cbhomes.com/p/339/PAYK2108580/B655F0B2D497447/pds23tp.webp)
![[Address not provided], Etters, PA 17319 - Photo 6](https://m1.cbhomes.com/p/339/PAYK2108580/d283564a608B41F/pds23tp.webp)
![[Address not provided], Etters, PA 17319 - Photo 7](https://m.cbhomes.com/p/339/PAYK2108580/83B4bA8D27984c6/pds23tp.webp)
![[Address not provided], Etters, PA 17319 - Photo 8](https://m1.cbhomes.com/p/339/PAYK2108580/288b538601634EB/pds23tp.webp)
![[Address not provided], Etters, PA 17319 - Photo 9](https://m.cbhomes.com/p/339/PAYK2108580/9b4309D581854Ce/pds23tp.webp)
![[Address not provided], Etters, PA 17319 - Photo 10](https://m1.cbhomes.com/p/339/PAYK2108580/8EBb6aB46621469/pds23tp.webp)
![[Address not provided], Etters, PA 17319 - Photo 11](https://m.cbhomes.com/p/339/PAYK2108580/1477A46BD64F45D/pds23tp.webp)

Date
Details
Price
Change
Source
7/29/2026
Listed
$380,990
—
MLS
Disclaimer: Historical sales information is derived from public records provided by the county offices. Information is not guaranteed and should be independently verified.

This is a carousel with tiles that activate property listing cards. Use the previous and next buttons to navigate.
![[Address not provided], Etters, PA 17319 - Photo 1](https://m.cbhomes.com/p/339/PAYK2108580/F9D30348dc8440F/pds23tp.webp)
$380,990
This is a carousel with tiles that activate property listing cards. Use the previous and next buttons to navigate.
Listed by Inch & Co. Real Estate, LLC, Allison F Altman
Allison F Altman
Inch & Co. Real Estate, LLC

 NMLS#: 1598647
This is a carousel with tiles that activate property listing cards. Use the previous and next buttons to navigate.

This is a carousel with tiles that activate property listing cards. Use the previous and next buttons to navigate.
This is a carousel with tiles that activate property listing cards. Use the previous and next buttons to navigate.

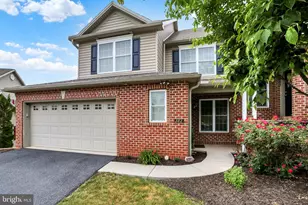
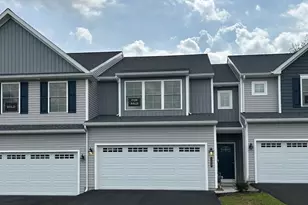
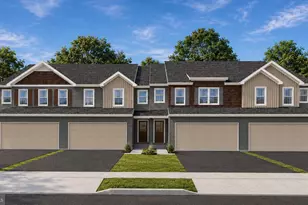
MLS# PAYK2108580, Etters, PA 17319 (MLS# PAYK2108580) is a Townhouse property with 3 bedrooms, 2 full bathrooms and 1 partial bathroom. MLS# PAYK2108580 is currently listed for $380,990 and was received on July 29, 2026. Want to learn more about MLS# PAYK2108580? Do you have questions about finding other Townhouse real estate for sale in Etters? You can browse all Etters real estate or contact a Coldwell Banker agent to request more information.