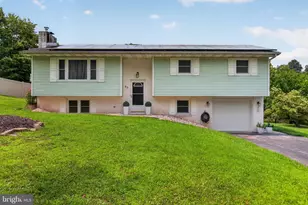
![[Address not provided], Etters, PA 17319 - Photo 2](https://m1.cbhomes.com/p/339/PAYK2113026/eaf119eB73AF44E/pds23tp.webp)
![[Address not provided], Etters, PA 17319 - Photo 3](https://m.cbhomes.com/p/339/PAYK2113026/C45BE1014D024d1/pds23tp.webp)
![[Address not provided], Etters, PA 17319 - Photo 4](https://m1.cbhomes.com/p/339/PAYK2113026/734222762C3143f/pds23tp.webp)
![[Address not provided], Etters, PA 17319 - Photo 5](https://m.cbhomes.com/p/339/PAYK2113026/DDC14B9e0d72425/pds23tp.webp)
![[Address not provided], Etters, PA 17319 - Photo 6](https://m1.cbhomes.com/p/339/PAYK2113026/AB4C587A6354463/pds23tp.webp)
![[Address not provided], Etters, PA 17319 - Photo 7](https://m.cbhomes.com/p/339/PAYK2113026/4e14ce5Cb42F4Ad/pds23tp.webp)
![[Address not provided], Etters, PA 17319 - Photo 8](https://m1.cbhomes.com/p/339/PAYK2113026/B4e71965AFf34c1/pds23tp.webp)
![[Address not provided], Etters, PA 17319 - Photo 9](https://m.cbhomes.com/p/339/PAYK2113026/57D8178112B6407/pds23tp.webp)
![[Address not provided], Etters, PA 17319 - Photo 10](https://m1.cbhomes.com/p/339/PAYK2113026/D0c101c663694e4/pds23tp.webp)
![[Address not provided], Etters, PA 17319 - Photo 11](https://m.cbhomes.com/p/339/PAYK2113026/86768B93a05946f/pds23tp.webp)
![[Address not provided], Etters, PA 17319 - Photo 12](https://m1.cbhomes.com/p/339/PAYK2113026/6d792444B47343b/pds23tp.webp)
![[Address not provided], Etters, PA 17319 - Photo 13](https://m.cbhomes.com/p/339/PAYK2113026/4b895365a1b74D2/pds23tp.webp)
![[Address not provided], Etters, PA 17319 - Photo 14](https://m1.cbhomes.com/p/339/PAYK2113026/32d531BF36Bf40E/pds23tp.webp)
![[Address not provided], Etters, PA 17319 - Photo 15](https://m.cbhomes.com/p/339/PAYK2113026/5eDD29De4FE349f/pds23tp.webp)
![[Address not provided], Etters, PA 17319 - Photo 16](https://m1.cbhomes.com/p/339/PAYK2113026/6DEB521D4B35431/pds23tp.webp)
![[Address not provided], Etters, PA 17319 - Photo 17](https://m.cbhomes.com/p/339/PAYK2113026/a7774cF847844CD/pds23tp.webp)
![[Address not provided], Etters, PA 17319 - Photo 18](https://m1.cbhomes.com/p/339/PAYK2113026/e6d7e9969Cb64e3/pds23tp.webp)
![[Address not provided], Etters, PA 17319 - Photo 19](https://m.cbhomes.com/p/339/PAYK2113026/e7b01860d6d24f8/pds23tp.webp)
![[Address not provided], Etters, PA 17319 - Photo 20](https://m1.cbhomes.com/p/339/PAYK2113026/859ba06A1a994E8/pds23tp.webp)
![[Address not provided], Etters, PA 17319 - Photo 21](https://m.cbhomes.com/p/339/PAYK2113026/44dc3e3B10a3423/pds23tp.webp)
![[Address not provided], Etters, PA 17319 - Photo 22](https://m1.cbhomes.com/p/339/PAYK2113026/2547d4f34F1546c/pds23tp.webp)
![[Address not provided], Etters, PA 17319 - Photo 23](https://m.cbhomes.com/p/339/PAYK2113026/2bCC07e30C984eC/pds23tp.webp)
![[Address not provided], Etters, PA 17319 - Photo 24](https://m1.cbhomes.com/p/339/PAYK2113026/D87dd018423f4a7/pds23tp.webp)
![[Address not provided], Etters, PA 17319 - Photo 25](https://m.cbhomes.com/p/339/PAYK2113026/b83cF9067D064d1/pds23tp.webp)
![[Address not provided], Etters, PA 17319 - Photo 26](https://m1.cbhomes.com/p/339/PAYK2113026/Bd99aa6d3D204B5/pds23tp.webp)
![[Address not provided], Etters, PA 17319 - Photo 27](https://m.cbhomes.com/p/339/PAYK2113026/357644E4c9484c5/pds23tp.webp)
![[Address not provided], Etters, PA 17319 - Photo 28](https://m1.cbhomes.com/p/339/PAYK2113026/03a5842802924da/pds23tp.webp)
![[Address not provided], Etters, PA 17319 - Photo 29](https://m.cbhomes.com/p/339/PAYK2113026/24980D5c051E428/pds23tp.webp)
![[Address not provided], Etters, PA 17319 - Photo 30](https://m1.cbhomes.com/p/339/PAYK2113026/480F100DE86b462/pds23tp.webp)
![[Address not provided], Etters, PA 17319 - Photo 31](https://m.cbhomes.com/p/339/PAYK2113026/aA1ea358287f465/pds23tp.webp)
![[Address not provided], Etters, PA 17319 - Photo 32](https://m1.cbhomes.com/p/339/PAYK2113026/58c8C042f8b44D0/pds23tp.webp)
![[Address not provided], Etters, PA 17319 - Photo 33](https://m.cbhomes.com/p/339/PAYK2113026/Ee995D57D846468/pds23tp.webp)
![[Address not provided], Etters, PA 17319 - Photo 34](https://m1.cbhomes.com/p/339/PAYK2113026/4817a8D3aCAD4c7/pds23tp.webp)
![[Address not provided], Etters, PA 17319 - Photo 35](https://m.cbhomes.com/p/339/PAYK2113026/00a5603A8f5d470/pds23tp.webp)
![[Address not provided], Etters, PA 17319 - Photo 36](https://m1.cbhomes.com/p/339/PAYK2113026/4582ebC8b9024eb/pds23tp.webp)
![[Address not provided], Etters, PA 17319 - Photo 37](https://m.cbhomes.com/p/339/PAYK2113026/B3884D28946a45B/pds23tp.webp)
![[Address not provided], Etters, PA 17319 - Photo 38](https://m1.cbhomes.com/p/339/PAYK2113026/A18C7069a2c340f/pds23tp.webp)
![[Address not provided], Etters, PA 17319 - Photo 39](https://m.cbhomes.com/p/339/PAYK2113026/e3b25b81c8a4446/pds23tp.webp)
![[Address not provided], Etters, PA 17319 - Photo 40](https://m1.cbhomes.com/p/339/PAYK2113026/6881558790544CC/pds23tp.webp)
![[Address not provided], Etters, PA 17319 - Photo 41](https://m.cbhomes.com/p/339/PAYK2113026/9Cc866C64Ed54c0/pds23tp.webp)
![[Address not provided], Etters, PA 17319 - Photo 42](https://m1.cbhomes.com/p/339/PAYK2113026/F150622343354c6/pds23tp.webp)
![[Address not provided], Etters, PA 17319 - Photo 43](https://m.cbhomes.com/p/339/PAYK2113026/5e69E13c690A4D8/pds23tp.webp)
![[Address not provided], Etters, PA 17319 - Photo 44](https://m1.cbhomes.com/p/339/PAYK2113026/0D74472c03Ad42d/pds23tp.webp)
![[Address not provided], Etters, PA 17319 - Photo 45](https://m.cbhomes.com/p/339/PAYK2113026/34671B47Bfd747a/pds23tp.webp)
![[Address not provided], Etters, PA 17319 - Photo 46](https://m1.cbhomes.com/p/339/PAYK2113026/748f26E5bcA14db/pds23tp.webp)
![[Address not provided], Etters, PA 17319 - Photo 47](https://m.cbhomes.com/p/339/PAYK2113026/050da1587eD2402/pds23tp.webp)
![[Address not provided], Etters, PA 17319 - Photo 48](https://m1.cbhomes.com/p/339/PAYK2113026/7b3596F90046401/pds23tp.webp)
![[Address not provided], Etters, PA 17319 - Photo 49](https://m.cbhomes.com/p/339/PAYK2113026/BaFD8C53221a425/pds23tp.webp)
![[Address not provided], Etters, PA 17319 - Photo 50](https://m1.cbhomes.com/p/339/PAYK2113026/cdaae8C88c14461/pds23tp.webp)
![[Address not provided], Etters, PA 17319 - Photo 51](https://m.cbhomes.com/p/339/PAYK2113026/47Cce08C85634F6/pds23tp.webp)
![[Address not provided], Etters, PA 17319 - Photo 52](https://m1.cbhomes.com/p/339/PAYK2113026/2981eeB451E7401/pds23tp.webp)
![[Address not provided], Etters, PA 17319 - Photo 53](https://m.cbhomes.com/p/339/PAYK2113026/70615eF419814FE/pds23tp.webp)
![[Address not provided], Etters, PA 17319 - Photo 54](https://m1.cbhomes.com/p/339/PAYK2113026/3c3c5472f7Db4aD/pds23tp.webp)
![[Address not provided], Etters, PA 17319 - Photo 55](https://m.cbhomes.com/p/339/PAYK2113026/c944ae5c78C24f3/pds23tp.webp)
![[Address not provided], Etters, PA 17319 - Photo 56](https://m1.cbhomes.com/p/339/PAYK2113026/99F3eE9A0d30418/pds23tp.webp)
![[Address not provided], Etters, PA 17319 - Photo 57](https://m.cbhomes.com/p/339/PAYK2113026/2b0854618c2F4e0/pds23tp.webp)
![[Address not provided], Etters, PA 17319 - Photo 58](https://m1.cbhomes.com/p/339/PAYK2113026/8B4FDf68B9774C7/pds23tp.webp)
![[Address not provided], Etters, PA 17319 - Photo 59](https://m.cbhomes.com/p/339/PAYK2113026/0389a18427164a6/pds23tp.webp)
![[Address not provided], Etters, PA 17319 - Photo 60](https://m1.cbhomes.com/p/339/PAYK2113026/129C4cF082F746e/pds23tp.webp)
![[Address not provided], Etters, PA 17319 - Photo 61](https://m.cbhomes.com/p/339/PAYK2113026/4aD76f99249f427/pds23tp.webp)
![[Address not provided], Etters, PA 17319 - Photo 62](https://m1.cbhomes.com/p/339/PAYK2113026/c5aC94C5d19944d/pds23tp.webp)
![[Address not provided], Etters, PA 17319 - Photo 63](https://m.cbhomes.com/p/339/PAYK2113026/64acb794B406423/pds23tp.webp)
![[Address not provided], Etters, PA 17319 - Photo 64](https://m1.cbhomes.com/p/339/PAYK2113026/A9ea6308556841b/pds23tp.webp)
![[Address not provided], Etters, PA 17319 - Photo 65](https://m.cbhomes.com/p/339/PAYK2113026/16D50588789049C/pds23tp.webp)
![[Address not provided], Etters, PA 17319 - Photo 66](https://m1.cbhomes.com/p/339/PAYK2113026/b9Ae73e707BE4f4/pds23tp.webp)
![[Address not provided], Etters, PA 17319 - Photo 67](https://m.cbhomes.com/p/339/PAYK2113026/623C9128F999412/pds23tp.webp)
![[Address not provided], Etters, PA 17319 - Photo 68](https://m1.cbhomes.com/p/339/PAYK2113026/522c9210e85b4ff/pds23tp.webp)
![[Address not provided], Etters, PA 17319 - Photo 69](https://m.cbhomes.com/p/339/PAYK2113026/6fa4e83B1908461/pds23tp.webp)
![[Address not provided], Etters, PA 17319 - Photo 70](https://m1.cbhomes.com/p/339/PAYK2113026/eB53f9F380Ae407/pds23tp.webp)
![[Address not provided], Etters, PA 17319 - Photo 71](https://m.cbhomes.com/p/339/PAYK2113026/8EA6085787E449b/pds23tp.webp)
![[Address not provided], Etters, PA 17319 - Photo 72](https://m1.cbhomes.com/p/339/PAYK2113026/d351B523350C49e/pds23tp.webp)
![[Address not provided], Etters, PA 17319 - Photo 73](https://m.cbhomes.com/p/339/PAYK2113026/5F48766a588d45F/pds23tp.webp)
![[Address not provided], Etters, PA 17319 - Photo 74](https://m1.cbhomes.com/p/339/PAYK2113026/aEAA6127990942E/pds23tp.webp)
![[Address not provided], Etters, PA 17319 - Photo 75](https://m.cbhomes.com/p/339/PAYK2113026/4faadE6E8CA243E/pds23tp.webp)
![[Address not provided], Etters, PA 17319 - Photo 76](https://m1.cbhomes.com/p/339/PAYK2113026/1A7201BEA760497/pds23tp.webp)
![[Address not provided], Etters, PA 17319 - Photo 77](https://m.cbhomes.com/p/339/PAYK2113026/52DFC9b903674fD/pds23tp.webp)
![[Address not provided], Etters, PA 17319 - Photo 78](https://m1.cbhomes.com/p/339/PAYK2113026/3D761317aD264F9/pds23tp.webp)
![[Address not provided], Etters, PA 17319 - Photo 79](https://m.cbhomes.com/p/339/PAYK2113026/52E10f7a382d4fa/pds23tp.webp)
![[Address not provided], Etters, PA 17319 - Photo 80](https://m1.cbhomes.com/p/339/PAYK2113026/065b9ADc91eD4Ab/pds23tp.webp)
![[Address not provided], Etters, PA 17319 - Photo 81](https://m.cbhomes.com/p/339/PAYK2113026/CF63e34C59F64f6/pds23tp.webp)
![[Address not provided], Etters, PA 17319 - Photo 82](https://m1.cbhomes.com/p/339/PAYK2113026/D12268455460449/pds23tp.webp)
![[Address not provided], Etters, PA 17319 - Photo 83](https://m.cbhomes.com/p/339/PAYK2113026/c23AAcfc18894D6/pds23tp.webp)
![[Address not provided], Etters, PA 17319 - Photo 84](https://m1.cbhomes.com/p/339/PAYK2113026/aA8f906C05364a1/pds23tp.webp)
![[Address not provided], Etters, PA 17319 - Photo 85](https://m.cbhomes.com/p/339/PAYK2113026/5c0f9E3217FC497/pds23tp.webp)
![[Address not provided], Etters, PA 17319 - Photo 86](https://m1.cbhomes.com/p/339/PAYK2113026/0f590Ca86A174CF/pds23tp.webp)
![[Address not provided], Etters, PA 17319 - Photo 87](https://m.cbhomes.com/p/339/PAYK2113026/a6765B955AD74e6/pds23tp.webp)
![[Address not provided], Etters, PA 17319 - Photo 88](https://m1.cbhomes.com/p/339/PAYK2113026/09b32974029e421/pds23tp.webp)
![[Address not provided], Etters, PA 17319 - Photo 89](https://m.cbhomes.com/p/339/PAYK2113026/3badc424d2ff400/pds23tp.webp)
![[Address not provided], Etters, PA 17319 - Photo 90](https://m1.cbhomes.com/p/339/PAYK2113026/DB418092B59e4ba/pds23tp.webp)
![[Address not provided], Etters, PA 17319 - Photo 91](https://m.cbhomes.com/p/339/PAYK2113026/BCA1A9eEAfdd40b/pds23tp.webp)
![[Address not provided], Etters, PA 17319 - Photo 92](https://m1.cbhomes.com/p/339/PAYK2113026/8b5CdF2c603f4A8/pds23tp.webp)
![[Address not provided], Etters, PA 17319 - Photo 93](https://m.cbhomes.com/p/339/PAYK2113026/0fCd93750Ba841b/pds23tp.webp)
![[Address not provided], Etters, PA 17319 - Photo 94](https://m1.cbhomes.com/p/339/PAYK2113026/e5C9C4b89f5B48f/pds23tp.webp)
![[Address not provided], Etters, PA 17319 - Photo 95](https://m.cbhomes.com/p/339/PAYK2113026/3A3E06a7227A49B/pds23tp.webp)
![[Address not provided], Etters, PA 17319 - Photo 96](https://m1.cbhomes.com/p/339/PAYK2113026/CBEA605DABfA448/pds23tp.webp)
![[Address not provided], Etters, PA 17319 - Photo 97](https://m.cbhomes.com/p/339/PAYK2113026/9F28AD75a4eF4a2/pds23tp.webp)
![[Address not provided], Etters, PA 17319 - Photo 98](https://m1.cbhomes.com/p/339/PAYK2113026/483E9D0e7eD847b/pds23tp.webp)
![[Address not provided], Etters, PA 17319 - Photo 99](https://m.cbhomes.com/p/339/PAYK2113026/49a66149d50b49c/pds23tp.webp)
![[Address not provided], Etters, PA 17319 - Photo 100](https://m1.cbhomes.com/p/339/PAYK2113026/6f47792460734c0/pds23tp.webp)
![[Address not provided], Etters, PA 17319 - Photo 101](https://m.cbhomes.com/p/339/PAYK2113026/C7aeed6823414E4/pds23tp.webp)
![[Address not provided], Etters, PA 17319 - Photo 102](https://m1.cbhomes.com/p/339/PAYK2113026/a650feb53ECf463/pds23tp.webp)
![[Address not provided], Etters, PA 17319 - Photo 103](https://m.cbhomes.com/p/339/PAYK2113026/44ad52c39Cc648B/pds23tp.webp)
![[Address not provided], Etters, PA 17319 - Photo 104](https://m1.cbhomes.com/p/339/PAYK2113026/6C9775f8D694437/pds23tp.webp)
![[Address not provided], Etters, PA 17319 - Photo 105](https://m.cbhomes.com/p/339/PAYK2113026/bbDC219AA2C1466/pds23tp.webp)
![[Address not provided], Etters, PA 17319 - Photo 106](https://m1.cbhomes.com/p/339/PAYK2113026/4001C09D01f5415/pds23tp.webp)
![[Address not provided], Etters, PA 17319 - Photo 107](https://m.cbhomes.com/p/339/PAYK2113026/b9BC09B467B14D5/pds23tp.webp)
![[Address not provided], Etters, PA 17319 - Photo 108](https://m1.cbhomes.com/p/339/PAYK2113026/9529FB2946e446D/pds23tp.webp)
![[Address not provided], Etters, PA 17319 - Photo 109](https://m.cbhomes.com/p/339/PAYK2113026/C083f985301240E/pds23tp.webp)
![[Address not provided], Etters, PA 17319 - Photo 110](https://m1.cbhomes.com/p/339/PAYK2113026/6484Cccefb7D417/pds23tp.webp)
![[Address not provided], Etters, PA 17319 - Photo 111](https://m.cbhomes.com/p/339/PAYK2113026/7eeDC4b1335b432/pds23tp.webp)
![[Address not provided], Etters, PA 17319 - Photo 112](https://m1.cbhomes.com/p/339/PAYK2113026/de7a4d6167174E1/pds23tp.webp)


Date
Details
Price
Change
Source
10/05/2026
Listed
$1,475,000
—
MLS
Disclaimer: Historical sales information is derived from public records provided by the county offices. Information is not guaranteed and should be independently verified.

This is a carousel with tiles that activate property listing cards. Use the previous and next buttons to navigate.
![[Address not provided], Etters, PA 17319 - Photo 1](https://m1.cbhomes.com/p/339/PAYK2113026/3b53b58914bC496/pds23tp.webp)
$1,475,000 Just Listed

This is a carousel with tiles that activate property listing cards. Use the previous and next buttons to navigate.

(717) 579-9126 mobile
(717) 761-4800 direct

 NMLS#: 1598647
This is a carousel with tiles that activate property listing cards. Use the previous and next buttons to navigate.
This is a carousel with tiles that activate property listing cards. Use the previous and next buttons to navigate.


This is a carousel with tiles that activate property listing cards. Use the previous and next buttons to navigate.
MLS# PAYK2113026, Etters, PA 17319 (MLS# PAYK2113026) is a Single Family property with 5 bedrooms and 4 full bathrooms. MLS# PAYK2113026 is currently listed for $1,475,000 and was received on October 05, 2026. This property is listed by Steve Bickford from our Camp Hill Office.Want to learn more about MLS# PAYK2113026? Do you have questions about finding other Single Family real estate for sale in Etters? You can browse all Etters real estate or contact a Coldwell Banker agent to request more information.