This is a carousel with tiles that activate property listing cards. Use the previous and next buttons to navigate.
1/1
$421,000
This is a carousel with tiles that activate property listing cards. Use the previous and next buttons to navigate.
1/1
Property Description
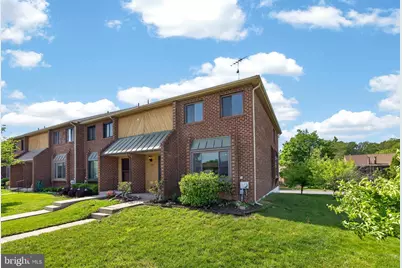
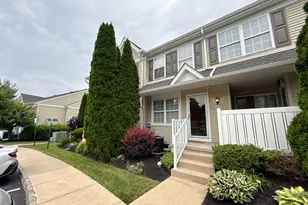
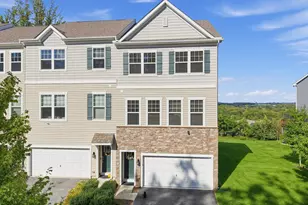
Welcome home to 100 Conway Ct, a bright and inviting end-unit townhome located in the highly sought-after Rhondda community. Situated within the award-winning Downingtown Area School District and offering convenient access to shopping, dining, and major commuter routes, this home delivers the perfect combination of comfort, convenience, and value. As an end unit, the property enjoys added privacy and an abundance of natural light throughout. The main level features a spacious, light-filled living area with recessed lighting and an easy-flow layout that is ideal for both everyday living and entertaining. The kitchen offers generous space, complete with a pantry, eat-in area, and large windows that brighten the room. Neutral finishes and fresh paint throughout creates a clean, welcoming atmosphere. The main level is completed by a thoughtfully placed powder room for guests and everyday convenience. Upstairs, you'll find a spacious primary bedroom with a private ensuite bath, along with two additional bedrooms offering ample closet space and a centrally located hall bath. Brand-new carpeting on the stairs and hallway adds a fresh, updated feel to the upper level. Adding even more value is the full basement, offering excellent storage and endless possibilities for a home gym, recreation room, workshop, or future finished living space. A private finished room is already in place, and the outside entrance provides added convenience and flexibility. Outside, enjoy relaxing on the deck overlooking the beautifully maintained backyard. Rhondda residents benefit from a low-maintenance lifestyle with access to community amenities including a pool, playgrounds, tennis courts and walking paths - all for a monthly HOA fee of just $78. Two dedicated parking spaces are located directly in front of this unit. The location is truly exceptional, just minutes from Route 100, Route 202, and the Pennsylvania Turnpike, providing easy access to Exton, Downingtown, King of Prussia, and the greater Philadelphia area. Shopping, dining, parks, and major employers are all nearby. Schedule your private showing or join us at the Open Houses Friday from 5-7pm and Saturday from 12-2 PM.
Full Property Details
Full Property Details for 100 Conway Ct
General
- Sold For: $421,000
- HOA FEE: $78/month
- Taxes: $4,440 (2025)
- Status: Closed
- Type: Townhouse
- Source: BrightMLSPhilly
- MLS ID: PACT2125218
- Added to Site: 58 day(s) ago
Rooms
Bathrooms
- Total Bathrooms: 3
- Full Bathrooms: 2
- Half Bathrooms: 1
- Upper Floor Baths: 2
- Upper - Full Baths: 2
- Main Floor Baths: 1
- Main - 1/2 Baths: 1
Bedrooms
- Total Bedrooms: 3
- Bedrooms Upper: 3
Additional Information
- Shared Amenities: Tot Lots/Playground, Pool - Outdoor, Tennis Courts
- Shared Pool: Yes
- Pool: Yes
Exterior
- Porch/Patio/Deck: Deck(s)
Parking
- Total Spaces: 2
- Parking Type: Parking Lot
Location
- Area: Uwchlan Twp (10333)
- Municipality: UWCHLAN TWP
- County: CHESTER
- Subdivision: RHONDDA
- Driving Directions: Sharp Ln to Worthington Rd to Bausman Rd to Conway Ct
School Information
- School District: Downingtown Area
Community
- Association: Yes
- Assoc. Name: RHONDDA HOMEOWNERS ASSOCIATION
- Assoc. Fees Include: Common Area Maintenance
Heating & Cooling
- Central air: Yes
- Cooling Type: Central A/C
- Cooling Fuel: Electric
- Heating Type: Heat Pump(s)
- Heating Fuel: Electric
- Water Heater: Electric
Utilities
- Sewer: Public Sewer
- Water: Public
Structural Information
- Architectural Style: Traditional
- Structure Type: End of Row/Townhouse
- Construction: Brick
- Basement: Yes
- Basement Entrance: Yes
- Basement Desc.: Full, Outside Entrance
- Foundation: Concrete Perimeter
- Stories Description: Main, Upper 1
- Square Feet: 1,760
- Sq. Ft. Source: Assessor
- Living Area: 1,760 Sq. Ft.
- Finished Above Grnd: 1,760 Sq. Ft.
- Year Built: 1987
- Year Built Source: Assessor
Lot Features
- Lot Size (Acres): 0.13
- Lot Size (Sq. Ft.): 5,742
- Lot Size Source: Assessor
- Zoning: RESIDENTIAL
Financial Considerations
- Price Per Sq. Ft.: $227.22
- Association Fee: $78
- Assoc Fee Freq.: Monthly
- Assessment Year: 2026
- School Tax: $3,718
- City/TownTax: $119
- City/TownTax Freq: Annually
- County Tax: $601
- County Tax Freq: Annually
- Tax w/Assessment: $116,540
- Tax Amount: $4,440
- Tax Year: 2025
- Terms: Standard Sale
- Tax Total Finished Sq. Ft.: 1760
Disclosures and Reports
- Ownership: Fee Simple
- Inclusions: Washer, dryer, fridge, pool table all in as-is condition with no monetary value
- Lot Number: 229
Listed by RE/MAX Professional Realty, Lisa Light
Sold by Realty Mark Associates, Suresh PEELA

Get Pre-Approved Today
Schools
Schools serving 100 Conway Ct
School District:Downingtown Area School District
| Name | Grades | Distance |
|---|---|---|
Lionville El School 526 West Uwchlan Avenue, Downingtown, PA 19335 | K-5 | 1.7 mi |
Marsh Creek Sixth Grade Center 489 Dorlan Mill Road, Downingtown, PA 19335 | 6- | 3.3 mi |
Lionville Middle School 550 West Uwchlan Avenue, Exton, PA 19341 | 7-8 | 1.3 mi |
Downingtown High School East Campus 50 Devon Drive, Exton, PA 19341 | 9-12 | 1.6 mi |
Disclaimer:
School attendance boundaries provided by ATTOM Data Solutions and are for reference only. Contact the school directly to verify enrollment eligibility.
Price & Sales History for 100 Conway Ct
Date
Details
Price
Change
Source
6/24/2026
Sold
$421,000
5.28%
MLS
5/15/2026
Listed
$399,900
—
MLS
Disclaimer: Historical sales information is derived from public records provided by the county offices. Information is not guaranteed and should be independently verified.
100 Conway Court, Exton, PA 19341 (MLS# PACT2125218) is a Townhouse property that was sold at $421,000 on June 24, 2026. Want to learn more about 100 Conway Court? Do you have questions about finding other Townhouse real estate for sale in Exton? You can browse all Exton real estate or contact a Coldwell Banker agent to request more information.