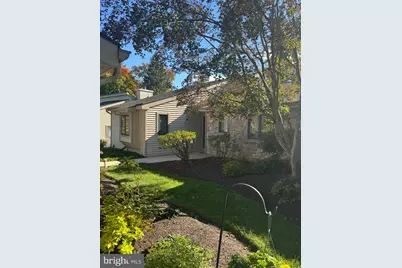
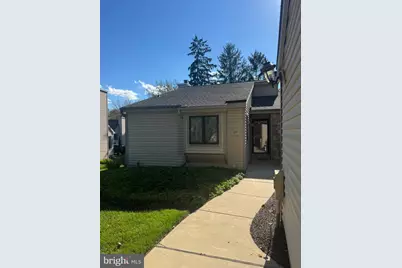
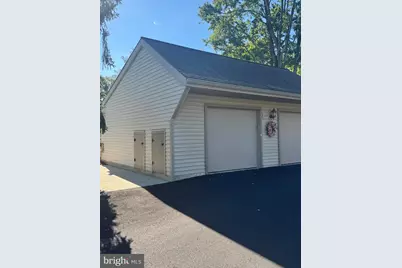
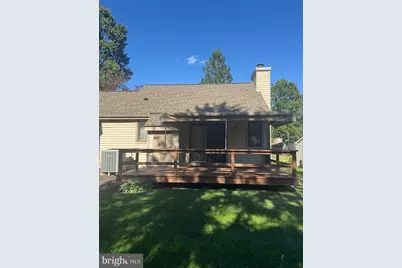
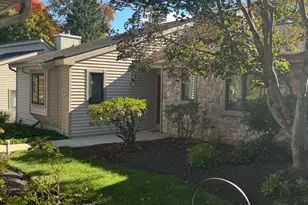
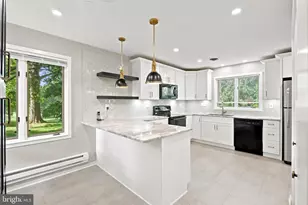
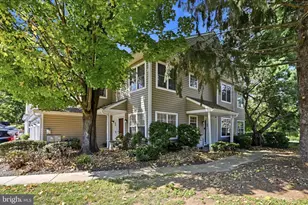
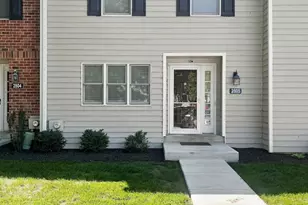
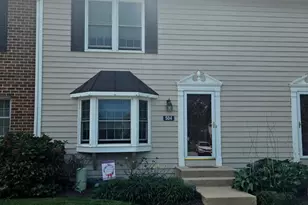
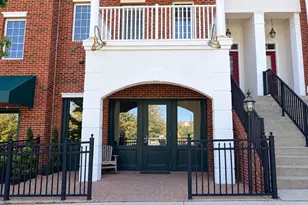
Full Property Details for 439 Eaton Way #435
General
- Price: $400,000
- HOA FEE: $700/month
- HOA FEE FREQ.: Quarterly
- Taxes: $7,661 (2026)
- Status: Active
- Type: Townhouse
- Source: BrightMLSPhilly
- MLS ID: PACT2137498
- Updated: 10/9/2026
- Added to Site: 2 day(s) ago
Interior
- Fireplace: Yes
- Number of Fireplaces: 1
- Fireplace(s): Wood
Rooms
- Total Bathrooms: 2
- Full Bathrooms: 2
- Main Floor Baths: 2
- Main - Full Baths: 2
- Total Bedrooms: 2
- Bedrooms Main & Up: 2
Additional Information
- Shared Amenities: Club House, Gated Community, Golf Course, Jog/Walk Path, Library, Pickleball Courts, Pool - Outdoor, Racquet Ball, Swimming Pool, Tennis Courts, Transportation Service
- Shared Pool: Yes
- Pool: Yes
- Spa: Yes
Parking
- Garage: Yes
- Garage Spaces: 1
- Total Spaces: 1
- Parking Type: Detached Garage
- Garage Description: Garage - Front Entry, Oversized, Garage Door Opener
Location
- Area: East Goshen Twp (10353)
- Municipality: EAST GOSHEN TWP
- County: CHESTER
- Subdivision: HERSHEYS MILL
- Driving Directions: Enter Hershey Mills Main gate, 1500 Greenhill Road- head to Eaton Village
School Information
- School District: West Chester Area
Community
- Association: Yes
- Assoc. Name: PENCO
- Assoc. Fees Include: All Ground Fee, Common Area Maintenance, Ext Bldg Maint, Health Club, Insurance, Lawn Maintenance, Snow Removal, Security Gate
- Pets Allowed: Yes
- Pets: No Pet Restrictions
- Adult Community: Yes
Heating & Cooling
- Central air: Yes
- Cooling Type: Central A/C
- Cooling Fuel: Electric
- Heating Type: Forced Air
- Heating Fuel: Electric
- Water Heater: Electric
Utilities
- Sewer: Public Septic, Private Sewer
- Water: Public
Structural Information
- Architectural Style: Carriage House, Traditional
- Structure Type: End of Row/Townhouse
- Construction: Shingle Siding
- Basement: Yes
- Basement Desc.: Daylight, Full, Unfinished
- Foundation: Concrete Perimeter
- Roof: Asphalt
- Stories Description: Main
- Square Feet: 2,330
- Sq. Ft. Source: Estimated
- Living Area: 1,315 Sq. Ft.
- Finished Above Grnd: 1,315 Sq. Ft.
- Unfin. Above Grnd: 1,015 Sq. Ft.
- Year Built: 1983
- Year Built Source: Estimated
Lot Features
- Lot Size Source: Estimated
- Zoning: RESIDENTIAL
Financial Considerations
- Price Per Sq. Ft.: $304.18
- Association Fee: $2,100
- Assoc Fee Freq.: Quarterly
- Other Fee: $4,200
- Other Fee Freq.: One Time
- Tax w/Assessment: $246,580
- Tax Amount: $7,661
- Tax Year: 2026
Disclosures and Reports
- Ownership: Fee Simple
- Inclusions: Washer, dryer & refrigerator
Listed by RE/MAX Town & Country, Patricia Harvey