This is a carousel with tiles that activate property listing cards. Use the previous and next buttons to navigate.
1/1
$685,000
This is a carousel with tiles that activate property listing cards. Use the previous and next buttons to navigate.
1/1
Property Description
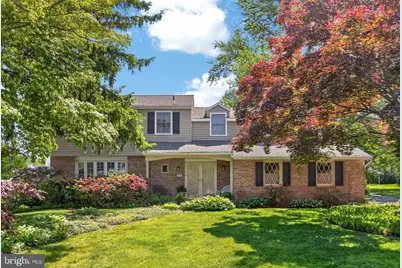
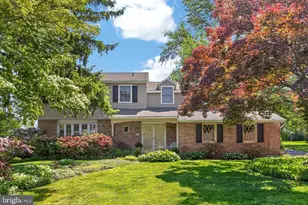
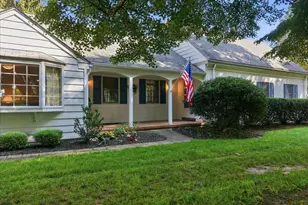
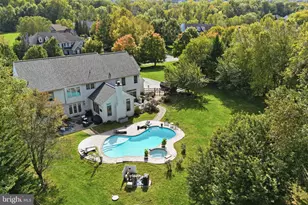
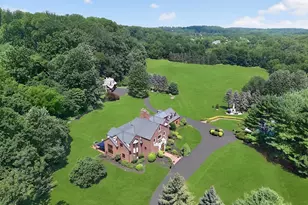
Nested in the highly desirable Marchwood Community, this classic 4-bedrom Colonial offers warmth, character and thoughtful updates. Set on a peaceful tree-lined cul-de-sac, this home welcomes you with charm from the moment you arrive. Inside you'll find a formal living and dining room, Remodeled Kitchen 2024, Family room, Newer Gas Furnace, and most of the home has wood flooring! (some carpeted over) The modern Kitchen has under mount lighting, smooth top range, new dishwasher 2026 and quartz counter tops. The front Living room is filled with natural light from the stunning deep-silled bay window, while the formal Dining room provides the perfect setting for holiday gatherings. The cozy Family room with sliding glass door to the rear patio, creating a seamless indoor-outdoor flow. Upstairs, the spacious primary suite features a private bath, ceiling fan and generous closet space. The three additional bedrooms-each with ceiling fans-offer flexibility and comfort, including an exceptionally large fourth bedroom with oversized walk-in closet and additional storage. The expansive center hall linen closet completes the second floor. The Finished basement adds valuable living space, featuring a private office, den and lower laundry- ideal for today's lifestyle needs. Outdoors, you'll be impressed by the level large open lot, and the updated roof and vinyl siding. This backyard is an excellent for entertaining family and friends. Enjoy the Tranquility of this quiet setting from a chair on the large front porch or the oversized rear patio. Backyard views include mature landscaping, shade trees, and perennial gardens. This home is perfectly situation within walking distance of Lionville Elementary, Lionville Middle School, Award Winning Downingtown East High School, the YMCA and LYA Sports Fields! With shopping, dining, the Exton Train station, and target just minutes away, this home offers privacy and convenience. This home is a true Gem! American Preferred One Year Home Warranty is also included!
Full Property Details
Full Property Details for 109 Biddle Dr
General
- Sold For: $685,000
- Taxes: $6,301 (2026)
- Status: Closed
- Type: Single Family
- Source: BrightMLSPhilly
- MLS ID: PACT2123798
- Added to Site: 85 day(s) ago
Interior
- Number of Rooms: 8
- Rooms/Areas: Living Room, Dining Room, Primary Bedroom, Bedroom 2, Bedroom 3, Bedroom 4, Kitchen, Family Room, Den, Office
- Interior Features: Bathroom - Walk-In Shower, Bathroom - Tub Shower, Ceiling Fan(s), Recessed Lighting, Walk-in Closet(s), Chair Railings, Crown Moldings, Family Room Off Kitchen, Formal/Separate Dining Room
- Fireplace: Yes
- Number of Fireplaces: 1
- Fireplace(s): Brick, Non-Functioning
- Appliances: Built-In Microwave, Dishwasher, Disposal, Oven/Range - Electric, Refrigerator, Stainless Steel Appliances
- Flooring: Solid Hardwood, Carpet
Rooms
Bathrooms
- Total Bathrooms: 3
- Full Bathrooms: 2
- Half Bathrooms: 1
- Upper Floor Baths: 2
- Upper - Full Baths: 2
- Main Floor Baths: 1
- Main - 1/2 Baths: 1
Bedrooms
- Total Bedrooms: 4
- Bedrooms Upper: 4
Exterior
- Exterior Features: Exterior Lighting
- Porch/Patio/Deck: Patio(s)
Parking
- Garage: Yes
- Garage Spaces: 2
- Total Spaces: 5
- Parking Features: Asphalt Driveway
- Parking Type: Attached Garage, Driveway
- Garage Description: Garage - Side Entry, Garage Door Opener
Location
- Area: Uwchlan Twp (10333)
- Municipality: UWCHLAN TWP
- County: CHESTER
- Subdivision: MARCHWOOD
- Cross Streets: Devon Drive
- Driving Directions: 113. to Devon Drive, Cross Whitford Road, Left on Biddle , home on right
- Location Details: Suburban
School Information
- School District: Downingtown Area
- Elementary School: Lionville
- Middle School: Downingtown
- High School: Downingtown High School East Campus
Heating & Cooling
- Central air: Yes
- Cooling Type: Central A/C
- Cooling Fuel: Electric
- Heating Type: 90% Forced Air
- Heating Fuel: Natural Gas
- Water Heater: Electric
Utilities
- Sewer: Public Sewer
- Water: Public
Structural Information
- Architectural Style: Colonial
- Structure Type: Detached
- Construction: Vinyl Siding, Brick
- Basement: Yes
- Basement Desc.: Fully Finished
- Foundation: Concrete Perimeter
- Roof: Architectural Shingle
- Windows: Bay/Bow, Replacement
- Stories Description: Main, Upper 1
- Square Feet: 2,098
- Sq. Ft. Source: Estimated
- Living Area: 2,098 Sq. Ft.
- Finished Above Grnd: 2,098 Sq. Ft.
- Basement Finished: 90%
- Year Built: 1969
- Year Built Source: Estimated
Additional Structures
- Other Structures: Shed
Lot Features
- Property View: Garden/Lawn
- Lot Size (Acres): 0.46
- Lot Size (Sq. Ft.): 20,037
- Lot Size Source: Estimated
- Zoning: R
- Lot Description: Cul-de-sac, Landscaping, No Thru Street, Premium, Level, Rear Yard
Financial Considerations
- Price Per Sq. Ft.: $326.5
- Assessment Year: 2026
- School Tax: $5,278
- County Tax: $854
- County Tax Freq: Annually
- Tax w/Assessment: $165,410
- Tax Amount: $6,301
- Tax Year: 2026
- Terms: Standard Sale
- Tax Total Finished Sq. Ft.: 2098
Disclosures and Reports
- Ownership: Fee Simple
- Inclusions: kit refrig, washer, dryer, shed, basket ball hoop - as is condition, no monetary value
- Lot Number: 142
Listed by Long & Foster Real Estate, Inc., Maureen Greim
Sold by Keller Williams Main Line, John F McAleer

Get Pre-Approved Today
Schools
Schools serving 109 Biddle Dr
School District:Downingtown Area School District
| Name | Grades | Distance |
|---|---|---|
Lionville El School 526 West Uwchlan Avenue, Downingtown, PA 19335 | K-5 | 0.6 mi |
Marsh Creek Sixth Grade Center 489 Dorlan Mill Road, Downingtown, PA 19335 | 6- | 2.7 mi |
Lionville Middle School 550 West Uwchlan Avenue, Exton, PA 19341 | 7-8 | 0.5 mi |
Downingtown High School East Campus 50 Devon Drive, Exton, PA 19341 | 9-12 | 0.5 mi |
Disclaimer:
School attendance boundaries provided by ATTOM Data Solutions and are for reference only. Contact the school directly to verify enrollment eligibility.
Price & Sales History for 109 Biddle Dr
Date
Details
Price
Change
Source
8/12/2026
Sold
$385,000
-43.8%
MLS
6/15/2026
Price Reduced
$685,000
-2.14%
MLS
6/03/2026
Listed
$700,000
—
MLS
Disclaimer: Historical sales information is derived from public records provided by the county offices. Information is not guaranteed and should be independently verified.
109 Biddle Drive, Exton, PA 19341 (MLS# PACT2123798) is a Single Family property that was sold at $685,000 on August 12, 2026. Want to learn more about 109 Biddle Drive? Do you have questions about finding other Single Family real estate for sale in Exton? You can browse all Exton real estate or contact a Coldwell Banker agent to request more information.