This is a carousel with tiles that activate property listing cards. Use the previous and next buttons to navigate.
1/1
$535,000
This is a carousel with tiles that activate property listing cards. Use the previous and next buttons to navigate.
1/1
Property Description
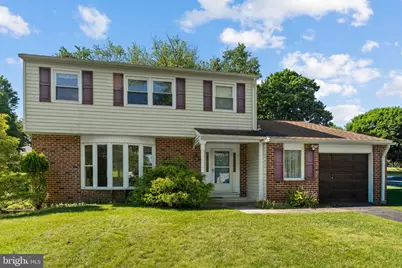
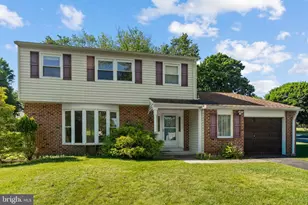
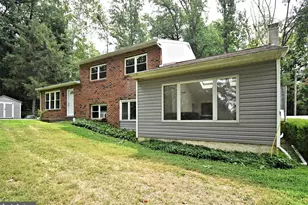
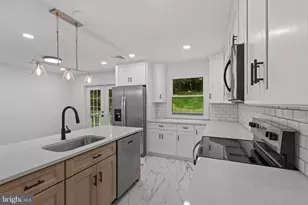
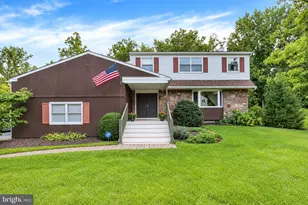
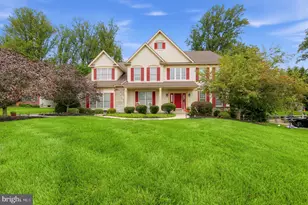
Welcome to this charming 4-bedroom, 2.5-bath single-family home situated on a nearly half-acre lot in the desirable Marchwood neighborhood. Lovingly maintained by its original owners, this home offers a wonderful opportunity to enjoy a classic layout in a prime Exton location. From the moment you enter the home, you are greeted by beautiful hardwood floors and an abundance of windows that fill the home with natural light. The spacious living room features a large bow window, creating a bright and inviting space, while the formal dining room is enhanced with wainscoting-perfect for gatherings and entertaining. The generously sized kitchen offers ample cabinet and countertop space, recessed lighting, and room for a table. The step-down family room showcases a stunning wall-to-wall raised brick wood-burning fireplace and provides direct access to the outdoor deck, creating an ideal space for relaxing or entertaining. Upstairs, you will find three well-sized bedrooms, a large hall bathroom, and a primary suite complete with its own private bath. Newer HVAC system was installed. Located within the highly rated Downingtown Area School District, this home is conveniently close to the Marchwood Shopping Center, Lionville YMCA, PA Turnpike, Route 30 Bypass, and all the shopping and dining options at Main Street at Exton plus more! Don't miss this opportunity to own a well-maintained home in one of Chester County's most sought-after communities.
Full Property Details
Full Property Details for 208 Concord Ave
General
- Sold For: $535,000
- Taxes: $5,850 (2025)
- Status: Closed
- Type: Single Family
- Source: BrightMLSPhilly
- MLS ID: PACT2125784
- Added to Site: 49 day(s) ago
Interior
- Interior Features: Attic, Bathroom - Tub Shower, Carpet, Dining Area, Family Room Off Kitchen, Floor Plan - Traditional, Kitchen - Table Space, Wood Floors
- Fireplace: Yes
- Number of Fireplaces: 1
- Fireplace(s): Brick, Wood
- Flooring: Carpet, Hardwood
Rooms
Bathrooms
- Total Bathrooms: 3
- Full Bathrooms: 2
- Half Bathrooms: 1
- Upper Floor Baths: 2
- Upper - Full Baths: 2
- Main Floor Baths: 1
- Main - 1/2 Baths: 1
Bedrooms
- Total Bedrooms: 4
- Bedrooms Upper: 4
Exterior
- Porch/Patio/Deck: Deck(s)
Parking
- Garage: Yes
- Garage Spaces: 1
- Total Spaces: 4
- Parking Features: Asphalt Driveway
- Parking Type: Attached Garage, Driveway
- Garage Description: Garage - Front Entry, Inside Access
Location
- Area: Uwchlan Twp (10333)
- Municipality: UWCHLAN TWP
- County: CHESTER
- Subdivision: MARCHWOOD
- Driving Directions: Use gps
School Information
- School District: Downingtown Area
- Elementary School: Lionville
- Middle School: Lionville
- High School: Downingtown Hs East Campus
Heating & Cooling
- Central air: Yes
- Cooling Type: Central A/C
- Cooling Fuel: Electric
- Heating Type: Forced Air
- Heating Fuel: Natural Gas
- Water Heater: Natural Gas
Utilities
- Sewer: Public Sewer
- Water: Public
Structural Information
- Architectural Style: Colonial
- Structure Type: Detached
- Construction: Brick Front, Vinyl Siding
- Basement: Yes
- Basement Desc.: Full, Unfinished
- Foundation: Block
- Roof: Architectural Shingle
- Stories Description: Main, Upper 1
- Square Feet: 1,885
- Sq. Ft. Source: Assessor
- Living Area: 1,885 Sq. Ft.
- Finished Above Grnd: 1,885 Sq. Ft.
- Year Built: 1970
- Year Built Source: Assessor
- Property Condition: Good
Lot Features
- Lot Size (Acres): 0.46
- Lot Size (Sq. Ft.): 20,000
- Lot Size Source: Assessor
- Zoning: RESIDENTIAL
Financial Considerations
- Price Per Sq. Ft.: $264.72
- Assessment Year: 2026
- School Tax: $4,899
- City/TownTax: $157
- City/TownTax Freq: Annually
- County Tax: $792
- County Tax Freq: Annually
- Tax w/Assessment: $153,550
- Tax Amount: $5,850
- Tax Year: 2025
- Terms: Standard Sale
- Tax Total Finished Sq. Ft.: 1885
Disclosures and Reports
- Ownership: Fee Simple
- Inclusions: All appliances In "As Is" Condtion
- Lot Number: 162
Listed by RE/MAX Action Associates, Michael P McDaid
Sold by Keller Williams Realty Devon-Wayne, Paul J Douglas

Get Pre-Approved Today
Schools
Schools serving 208 Concord Ave
School District:Downingtown Area School District
| Name | Grades | Distance |
|---|---|---|
Lionville El School 526 West Uwchlan Avenue, Downingtown, PA 19335 | K-5 | 0.8 mi |
Marsh Creek Sixth Grade Center 489 Dorlan Mill Road, Downingtown, PA 19335 | 6- | 2.9 mi |
Lionville Middle School 550 West Uwchlan Avenue, Exton, PA 19341 | 7-8 | 0.6 mi |
Downingtown High School East Campus 50 Devon Drive, Exton, PA 19341 | 9-12 | 0.7 mi |
Disclaimer:
School attendance boundaries provided by ATTOM Data Solutions and are for reference only. Contact the school directly to verify enrollment eligibility.
Price & Sales History for 208 Concord Ave
Date
Details
Price
Change
Source
7/10/2026
Sold
$535,000
7.21%
MLS
5/29/2026
Listed
$499,000
—
MLS
Disclaimer: Historical sales information is derived from public records provided by the county offices. Information is not guaranteed and should be independently verified.
208 Concord Avenue, Exton, PA 19341 (MLS# PACT2125784) is a Single Family property that was sold at $535,000 on July 10, 2026. Want to learn more about 208 Concord Avenue? Do you have questions about finding other Single Family real estate for sale in Exton? You can browse all Exton real estate or contact a Coldwell Banker agent to request more information.