This is a carousel with tiles that activate property listing cards. Use the previous and next buttons to navigate.
1/1
$650,000
This is a carousel with tiles that activate property listing cards. Use the previous and next buttons to navigate.
1/1
Property Description
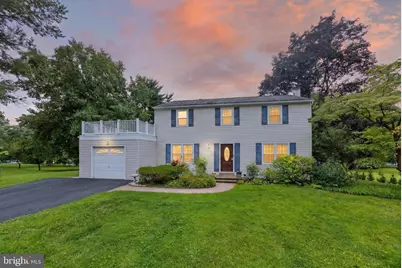
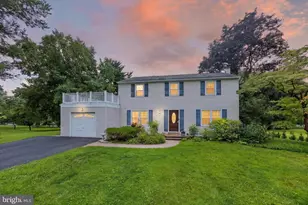
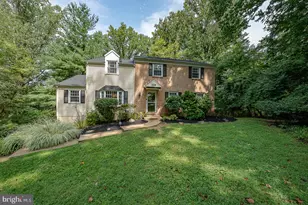
Set on a beautiful .69-acre lot in the highly sought-after West Chester Area School District, this updated Exton home offers the perfect combination of indoor comfort, outdoor enjoyment, and an unbeatable location. The level backyard is a standout feature, offering plenty of space to relax, entertain, or garden while enjoying fruit trees, a garden area, and an above-ground pool. A composite deck overlooks the yard, creating the perfect spot for outdoor dining or simply taking in the peaceful setting. A stylish tile foyer welcomes you into the home and leads to the updated powder room and beautifully remodeled kitchen. Bamboo flooring extends throughout the remainder of the first and second floors. The kitchen features granite countertops, sleek glass-front appliances, gas cooking, and a center island with seating for four. The adjoining dining room, family room, and living room with a wood-burning brick fireplace offer flexible spaces for both everyday living and entertaining. All three bedrooms are generously sized and offer ample closet space. The spacious primary suite features a remodeled private bath, while the two additional bedrooms share an updated hall bathroom. The walk-out basement includes the laundry area and a full set of windows that provide natural light, along with an exterior exit to the backyard, making it an excellent opportunity to finish into additional living space, a recreation room, home office, or gym. Thoughtfully updated throughout, including the kitchen, bathrooms, flooring, interior paint, and major mechanical systems, this home is ready for you to move right in and enjoy. Conveniently located just minutes from major highways, train stations, shopping, restaurants, parks, and everyday conveniences, it combines a peaceful backyard setting with exceptional accessibility.
Full Property Details
Full Property Details for 330 Huffman Dr
General
- Sold For: $650,000
- Taxes: $4,897 (2026)
- Status: Closed
- Type: Single Family
- Source: BrightMLSPhilly
- MLS ID: PACT2132658
- Added to Site: 67 day(s) ago
Interior
- Rooms/Areas: Living Room, Dining Room, Primary Bedroom, Bedroom 2, Bedroom 3, Kitchen, Family Room, Laundry, Bathroom 2, Primary Bathroom, Half Bath
- Fireplace: Yes
- Number of Fireplaces: 1
- Fireplace(s): Brick
Rooms
Bathrooms
- Total Bathrooms: 3
- Full Bathrooms: 2
- Half Bathrooms: 1
- Upper Floor Baths: 2
- Upper - Full Baths: 2
- Main Floor Baths: 1
- Main - 1/2 Baths: 1
Bedrooms
- Total Bedrooms: 3
- Bedrooms Upper: 3
Additional Information
- Pool: Yes
- Private Pool: Yes
- Pool Description: Above Ground
Exterior
- Porch/Patio/Deck: Deck(s)
Parking
- Garage: Yes
- Garage Spaces: 1
- Total Spaces: 1
- Parking Type: Attached Garage
- Garage Description: Inside Access
Location
- Area: West Whiteland Twp (10341)
- Municipality: WEST WHITELAND TWP
- County: CHESTER
- Subdivision: WHITFORD HILLS
- Driving Directions: From Rts 30 and Whitford Rd, North on Whitford Rd to Right on Huffman
School Information
- School District: West Chester Area
- Elementary School: Mary C. Howse
- Middle School: Pierce
- High School: Henderson
Heating & Cooling
- Central air: Yes
- Cooling Type: Central A/C
- Cooling Fuel: Electric
- Heating Type: Forced Air
- Heating Fuel: Natural Gas
- Water Heater: Natural Gas
Utilities
- Sewer: Public Sewer
- Water: Public
Structural Information
- Architectural Style: Colonial
- Structure Type: Detached
- Construction: Vinyl Siding
- Basement: Yes
- Basement Entrance: Yes
- Basement Desc.: Unfinished, Outside Entrance
- Foundation: Concrete Perimeter
- Stories Description: Main, Upper 1
- Square Feet: 1,896
- Sq. Ft. Source: Assessor
- Living Area: 1,896 Sq. Ft.
- Finished Above Grnd: 1,896 Sq. Ft.
- Year Built: 1970
- Year Built Source: Assessor
Lot Features
- Lot Size (Acres): 0.68
- Lot Size (Sq. Ft.): 29,784
- Lot Size Source: Assessor
- Zoning: R10
Financial Considerations
- Price Per Sq. Ft.: $342.83
- Assessment Year: 2026
- School Tax: $3,776
- City/TownTax: $312
- City/TownTax Freq: Annually
- County Tax: $807
- County Tax Freq: Annually
- Tax w/Assessment: $156,350
- Tax Amount: $4,897
- Tax Year: 2026
- Terms: Standard Sale
- Tax Total Finished Sq. Ft.: 1896
Disclosures and Reports
- Ownership: Fee Simple
- Inclusions: Refrigerator, washer, dryer, pool equipment
- Lot Number: 85
Listed by RE/MAX Professional Realty, Theresa Tarquinio
Sold by RE/MAX Hometown Realtors, Teresa Huddell

Get Pre-Approved Today
Schools
Schools serving 330 Huffman Dr
School District:West Chester Area School District
| Name | Grades | Distance |
|---|---|---|
Mary C Howse El School 641 West Boot Road, West Chester, PA 19380 | K-5 | 2 mi |
E N Peirce Middle School 1314 Burke Road, West Chester, PA 19380 | 6-8 | 2.7 mi |
West Chester Henderson High School 400 Montgomery Avenue, West Chester, PA 19380 | 9-12 | 5.2 mi |
Disclaimer:
School attendance boundaries provided by ATTOM Data Solutions and are for reference only. Contact the school directly to verify enrollment eligibility.
Price & Sales History for 330 Huffman Dr
Date
Details
Price
Change
Source
9/10/2026
Sold
$650,000
—
MLS
8/07/2026
Listed
$650,000
—
MLS
Disclaimer: Historical sales information is derived from public records provided by the county offices. Information is not guaranteed and should be independently verified.
330 Huffman Drive, Exton, PA 19341 (MLS# PACT2132658) is a Single Family property that was sold at $650,000 on September 10, 2026. Want to learn more about 330 Huffman Drive? Do you have questions about finding other Single Family real estate for sale in Exton? You can browse all Exton real estate or contact a Coldwell Banker agent to request more information.