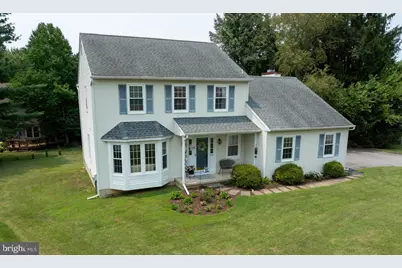
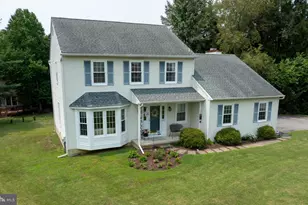
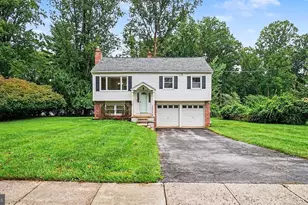
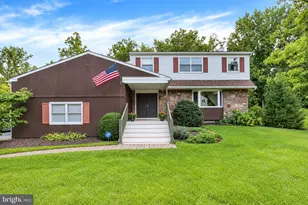
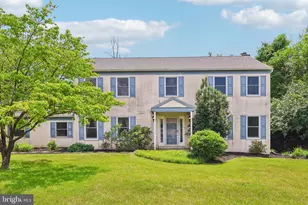
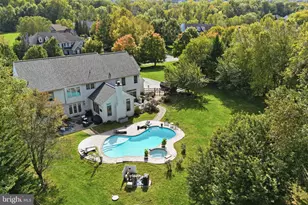
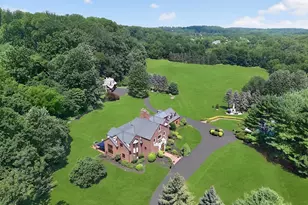
Full Property Details for 429 Deep Willow Dr
General
- Sold For: $605,000
- Taxes: $6,793 (2025)
- Status: Closed
- Type: Single Family
- Source: BrightMLSPhilly
- MLS ID: PACT2129748
- Added to Site: 93 day(s) ago
Interior
- Rooms/Areas: Living Room, Dining Room, Bedroom 2, Bedroom 3, Kitchen, Game Room, Family Room, Bedroom 1, Laundry, Office, Bathroom 1, Bathroom 2, Half Bath
- Interior Features: Chair Railings, Crown Moldings, Kitchen - Island, Pantry, Primary Bath(s), Recessed Lighting, Walk-in Closet(s), Skylight(s), Window Treatments
- Fireplace: Yes
- Number of Fireplaces: 1
- Fireplace(s): Wood
- Appliances: Built-In Microwave, Dishwasher, Oven/Range - Electric, Dryer, Washer
- Flooring: Ceramic Tile, Carpet, Hardwood, Vinyl
Rooms
- Total Bathrooms: 3
- Full Bathrooms: 2
- Half Bathrooms: 1
- Upper Floor Baths: 2
- Upper - Full Baths: 2
- Main Floor Baths: 1
- Main - 1/2 Baths: 1
- Total Bedrooms: 3
- Bedrooms Upper: 3
Exterior
- Exterior Features: Gutter System, Sidewalks
- Porch/Patio/Deck: Deck(s)
Parking
- Garage: Yes
- Garage Spaces: 2
- Total Spaces: 5
- Parking Features: Paved Driveway
- Parking Type: Attached Garage, Driveway
- Garage Description: Garage - Side Entry, Inside Access
Location
- Area: Uwchlan Twp (10333)
- Municipality: UWCHLAN TWP
- County: CHESTER
- Subdivision: THE SEASONS
- Cross Streets: Dowlin Forge
- Driving Directions: Dowling Forge Rd. to Deep Willow to home on the right.
School Information
- School District: Downingtown Area
- Middle School: Lionville
- High School: Downingtown Hs East Campus
Heating & Cooling
- Central air: Yes
- Cooling Type: Central A/C
- Cooling Fuel: Electric
- Heating Type: Heat Pump(s), Baseboard - Electric
- Heating Fuel: Electric
- Water Heater: Electric
Utilities
- Sewer: Public Sewer
- Water: Public
Structural Information
- Architectural Style: Colonial
- Structure Type: Detached
- Construction: Vinyl Siding
- Basement: Yes
- Basement Desc.: Partially Finished
- Foundation: Concrete Perimeter
- Walls/Ceilings: Dry Wall
- Windows: Vinyl Clad
- Stories Description: Main, Upper 1
- Square Feet: 2,628
- Sq. Ft. Source: Assessor
- Living Area: 2,628 Sq. Ft.
- Finished Above Grnd: 1,844 Sq. Ft.
- Finished Below Grnd: 784 Sq. Ft.
- Year Built: 1989
- Year Built Source: Assessor
Lot Features
- Lot Size (Acres): 0.25
- Lot Size (Sq. Ft.): 10,937
- Lot Size Source: Assessor
- Zoning: RESID.
Financial Considerations
- Price Per Sq. Ft.: $347.02
- Assessment Year: 2026
- School Tax: $5,689
- City/TownTax: $182
- City/TownTax Freq: Annually
- County Tax: $920
- County Tax Freq: Annually
- Tax w/Assessment: $178,310
- Tax Amount: $6,793
- Tax Year: 2025
- Terms: Standard Sale
- Tax Total Finished Sq. Ft.: 2628
Disclosures and Reports
- Ownership: Fee Simple
- Inclusions: Washer, dryer, kitchen island and chairs, window treatments, all as-is.
- Lot Number: 152
Listed by Keller Williams Real Estate -Exton, Todd Reed
Sold by KW Empower, Megan K Toll