This is a carousel with tiles that activate property listing cards. Use the previous and next buttons to navigate.
1/39
$4,000
This is a carousel with tiles that activate property listing cards. Use the previous and next buttons to navigate.
1/39
Property Description
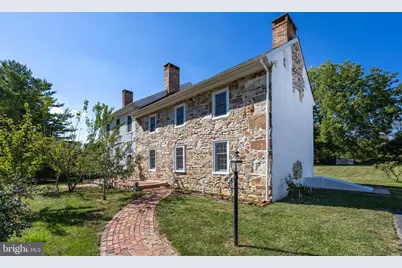
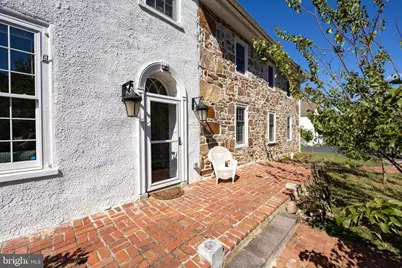
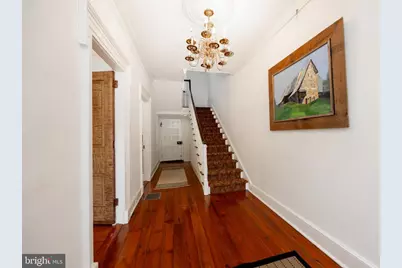
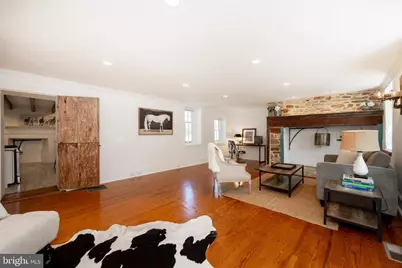
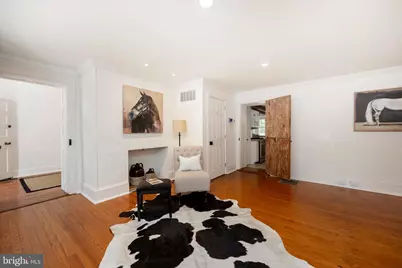
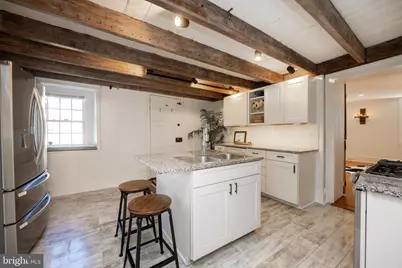
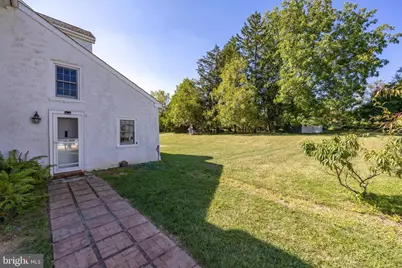
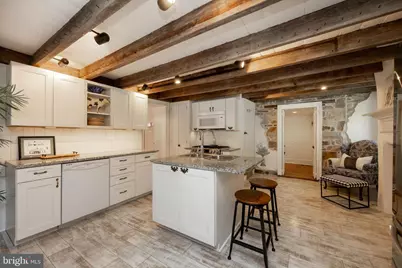
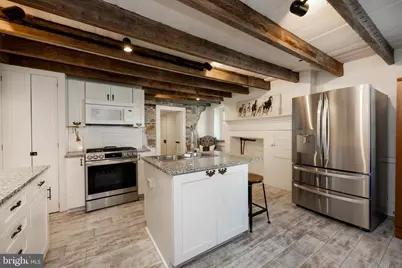
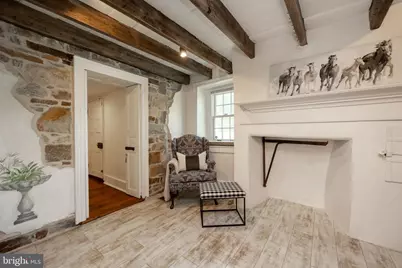
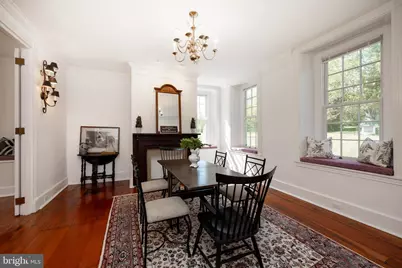
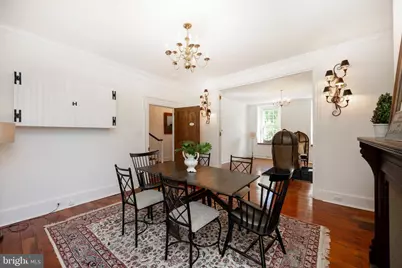
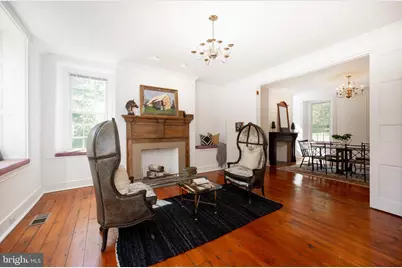
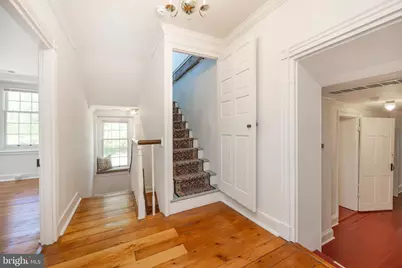
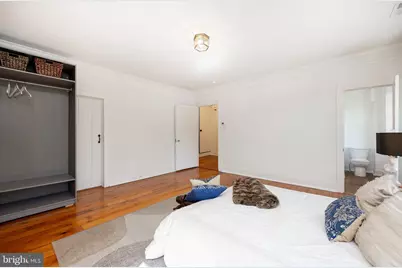
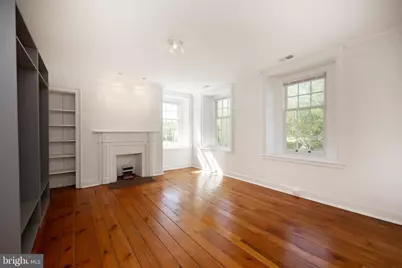
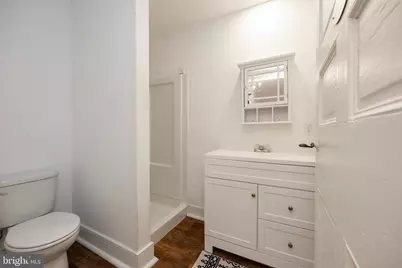
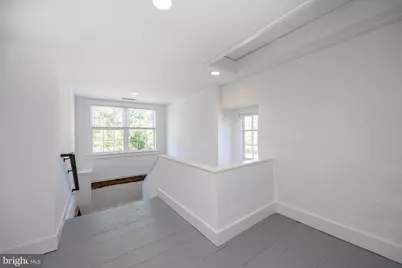
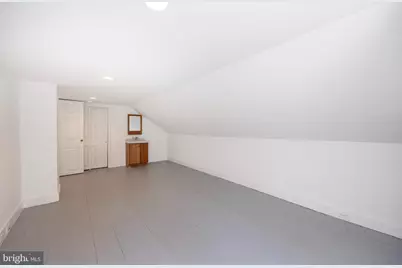
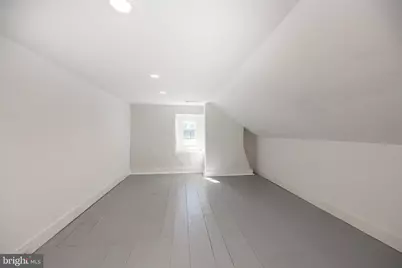
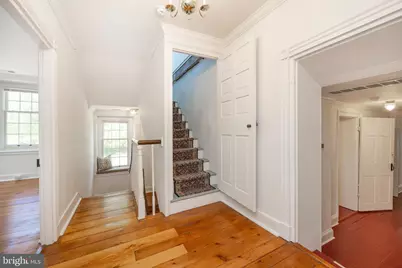
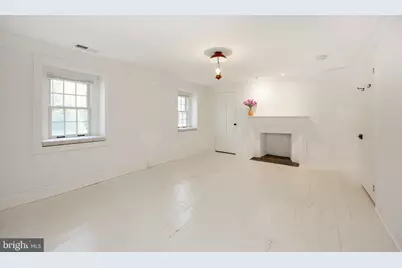
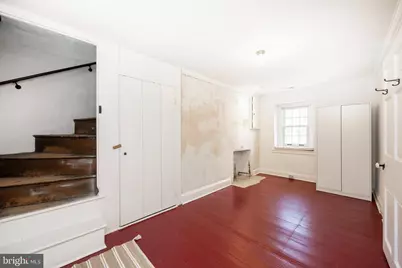
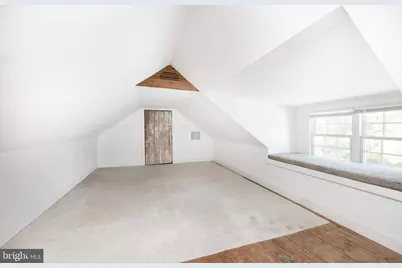
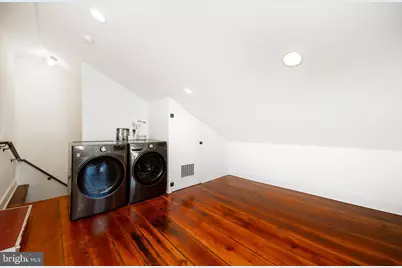
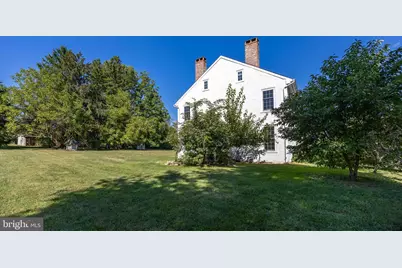
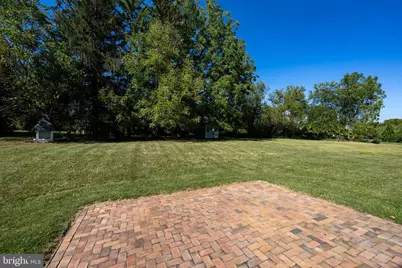
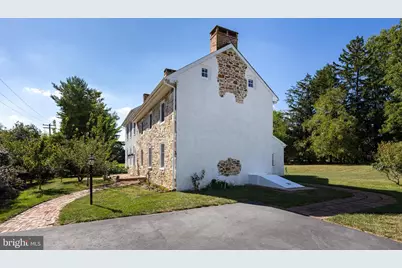
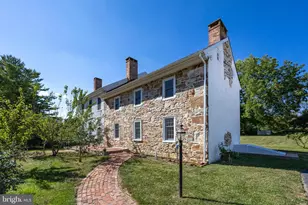
BIG Beautiful Exton RENTAL... STUNNING Spacious Stone Colonial ready for your Living Pleasure!! SUPER Convenient Location! 5500Sqft 5Bedrooms 3Baths 1/2acre of yard around the house for your enjoyment... Light & Bright, Airy & Spacious!! Soo many OPTIONS for use: Residential, In-Home Occupation, Professional office, and more... 12ft Ceilings 1st flr, 9ft Ceilings 2nd flr, Deep Window Sills with Window Seats, Handsome Heart Pine Hardwoods. 4zone GAS HVAC + Central Air Level Sun Drenched Yard. Main Level: Grand Hall Foyer, c1730 Great Room: Walk-in Fireplace, Beamed Ceiling Kitchen: Entry to Side yard, Backstairs to 2nd flr Laundry Rm, over to the c1826 side: Living & Dining Rooms. 2nd flr Foyer/Hall: c1826 Primary Bedroom: EnSuite Bath, Bedroom2, Hall Bath. Elegant Stairs to 3rd flr: 2Bedrooms. Back to 2nd flr Hall: down 3steps to c1730 'Colonial Suite' Bedroom3, Sitting Room, Stairs to 3rd flr Office. Immense Basement: soo dry & Clean. Welcome to the Historic West Whiteland Inn...Original House c1730 with an Addition c1826. Available in October
Full Property Details
Full Property Details for 609 W Lincoln Hwy
General
- Rent: $4,000
- Status: Active
- Type: Single Family
- Source: BrightMLSPhilly
- MLS ID: PACT2132462
- Updated: 8/10/2026
- Added to Site: 16 day(s) ago
Rental Information
- Max. Lease (Mths): 24
- Min. Lease (Mths): 12
- Rent Includes: Lawn Service, Parking, Sewer, Snow Removal, Trash Removal, Water
Interior
- Rooms/Areas: Living Room, Dining Room, Primary Bedroom, Sitting Room, Bedroom 2, Bedroom 3, Bedroom 4, Kitchen, Basement, Foyer, Great Room, Laundry, Office, Bathroom 1, Bathroom 2, Primary Bathroom
- Interior Features: Kitchen - Eat-In, Kitchen - Island, Bathroom - Stall Shower, Built-Ins, Exposed Beams, Wood Floors, Double/Dual Staircase, Additional Stairway, Curved Staircase, Family Room Off Kitchen
- Fireplace: Yes
- Number of Fireplaces: 6
- Fireplace(s): Non-Functioning
- Appliances: Built-In Range, Dryer - Electric, Water Heater, Built-In Microwave, Oven/Range - Gas, Refrigerator, Dryer
- Flooring: Hardwood
Rooms
Bathrooms
- Total Bathrooms: 3
- Full Bathrooms: 3
- Upper Floor Baths: 2
- Upper - Full Baths: 2
- Main Floor Baths: 1
- Main - Full Baths: 1
Bedrooms
- Total Bedrooms: 5
- Bedrooms Upper: 5
- Bedrooms-Up2: 2
Parking
- Total Spaces: 6
- Parking Features: Paved Parking
- Parking Type: Parking Lot
Location
- Area: West Whiteland Twp (10341)
- Municipality: WEST WHITELAND TWP
- County: CHESTER
- Subdivision: EXTON
- Cross Streets: Evian - Fairway Lane
- Driving Directions: GPS
- Historic District: Yes
School Information
- School District: West Chester Area
Community
- Pets Allowed: Yes
- Pets: Case by Case Basis
Heating & Cooling
- Central air: Yes
- Cooling Type: Central A/C
- Cooling Fuel: Electric
- Heating Type: Forced Air
- Heating Fuel: Natural Gas
- Water Heater: Natural Gas
Utilities
- Sewer: Public Sewer
- Water: Public
Structural Information
- Architectural Style: Farmhouse/National Folk
- Structure Type: Detached
- Construction: Stone
- Basement: Yes
- Basement Desc.: Unfinished
- Foundation: Stone
- Roof: Shingle
- Stories Description: Main, Upper 1, Upper 2
- Square Feet: 5,500
- Sq. Ft. Source: Estimated
- Living Area: 5,500 Sq. Ft.
- Finished Above Grnd: 5,500 Sq. Ft.
- Year Built: 1730
- Year Built Source: Estimated
Lot Features
- Lot Size (Acres): 2.8
- Lot Size (Sq. Ft.): 121,968
- Lot Size Source: Estimated
- Zoning: R3
- Fencing (Description): Electric
Financial Considerations
- Price Per Sq. Ft.: $.73
- Security Deposit: $4,000
- Owner Pays: Heater Maintenance Contract, Lawn/Shrub Care, Sewer Maintenance, Sewer, Snow Removal, Trash Collection, Water
- Tenant Pays: Cable TV, Electricity, Gas, Heat, Hot Water, Insurance, Internet, Minor Interior Maintenance, Repair Deductible - 125
Disclosures and Reports
- Ownership: Other
- Inclusions: Refrigerator, Washer, Dryer
Listed by Keller Williams Real Estate -Exton, Jean Gross
Schools
Schools serving 609 W Lincoln Hwy
School District:West Chester Area School District
| Name | Grades | Distance |
|---|---|---|
Mary C Howse El School 641 West Boot Road, West Chester, PA 19380 | K-5 | 1.7 mi |
E N Peirce Middle School 1314 Burke Road, West Chester, PA 19380 | 6-8 | 2.7 mi |
West Chester Henderson High School 400 Montgomery Avenue, West Chester, PA 19380 | 9-12 | 5.2 mi |
Disclaimer:
School attendance boundaries provided by ATTOM Data Solutions and are for reference only. Contact the school directly to verify enrollment eligibility.
Price History for 609 W Lincoln Hwy
Date
Details
Price
Change
Source
8/10/2026
Listed
$4,000
—
MLS
Disclaimer: Historical sales information is derived from public records provided by the county offices. Information is not guaranteed and should be independently verified.

609 W Lincoln Highway, Exton, PA 19341 (MLS# PACT2132462) is a Single Family property with 5 bedrooms and 3 full bathrooms. 609 W Lincoln Highway is currently listed for rent at $4,000 and was received on August 10, 2026. Want to learn more about 609 W Lincoln Highway? Do you have questions about finding other real estate for sale or rent in Exton? You can browse all Exton rentals or contact a Coldwell Banker agent to request more information.