This is a carousel with tiles that activate property listing cards. Use the previous and next buttons to navigate.
1/1
$658,000
This is a carousel with tiles that activate property listing cards. Use the previous and next buttons to navigate.
1/1
Property Description
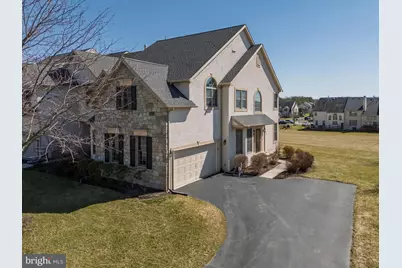
WHAT'S SPECIAL: Stunning Corner End-Unit, Unique Kitchen Layout, Finished Basement with Egress Window, Ample Parking for Up to 5 Vehicles, Exceptionally Convenient Location... Ideally positioned in a premier location, 98 Granville Way is one of the few homes in the community offering a true corner setting, a spacious side yard, and a private backdrop of open space with sweeping panoramic views. Inside, the thoughtfully designed floor plan is equally impressive, featuring an open layout and seamless hardwood flooring throughout the main level. The kitchen showcases a layout unique to the community, with a wide column-free opening to the family room, creating expansive sightlines and abundant natural light. It also boasts a large island and extended countertop with four-person bar seating, pantry storage, coveted gas cooking, and stainless steel appliances. The inviting family room features a gas fireplace with a stylish hearth and mantle and overlooks the beautiful two-story living space, allowing natural light to fill the home throughout the day. The upper level is finished with premium carpet throughout and offers three bedrooms and two full bathrooms, highlighted by a spacious owner's suite complete with a private sitting area, two walk-in closets, and an en suite bath. The finished lower level with luxury vinyl flooring provides excellent storage and features an egress window well that brings in beautiful natural light, creating a flexible space ideal for a home theater, office, gym, or additional living area. Located in The Chase at Malvern Hunt, this home offers exceptional convenience just minutes from Great Valley schools, Whole Foods, Trader Joe's, and a variety of shopping and dining options. Outdoor recreation is nearby with Exton Park, Bacton Hill Park, and the Chester Valley Trail system, along with easy access to major commuter routes including Route 202 and Route 30.
Full Property Details
Full Property Details for 98 Granville Way
General
- Sold For: $658,000
- HOA FEE: $210/month
- Taxes: $8,705 (2025)
- Status: Closed
- Type: Single Family
- Source: BrightMLSPhilly
- MLS ID: PACT2119310
- Added to Site: 115 day(s) ago
Interior
- Rooms/Areas: Living Room, Dining Room, Primary Bedroom, Bedroom 2, Bedroom 3, Kitchen, Family Room, Breakfast Room, Great Room, Primary Bathroom, Full Bath, Half Bath
- Interior Features: Breakfast Area, Dining Area, Family Room Off Kitchen, Kitchen - Island, Pantry, Primary Bath(s), Walk-in Closet(s), Wood Floors, Carpet
- Fireplace: Yes
- Number of Fireplaces: 1
- Fireplace(s): Gas/Propane
Rooms
Bathrooms
- Total Bathrooms: 3
- Full Bathrooms: 2
- Half Bathrooms: 1
- Upper Floor Baths: 2
- Upper - Full Baths: 2
- Main Floor Baths: 1
- Main - 1/2 Baths: 1
Bedrooms
- Total Bedrooms: 3
- Bedrooms Upper: 3
Exterior
- Porch/Patio/Deck: Deck(s)
Parking
- Garage: Yes
- Garage Spaces: 2
- Total Spaces: 5
- Parking Type: Attached Garage, Driveway
- Garage Description: Garage - Side Entry
Location
- Area: East Whiteland Twp (10342)
- Municipality: EAST WHITELAND TWP
- County: CHESTER
- Subdivision: CHASE AT MALVERN HNT
- Driving Directions: From Rte 202/Rte 401, take Rte 401 heading W. L onto Phoenixville Pike. R onto Swedesford Rd. R onto Malvern Hunt Way. R onto Granville Way.
School Information
- School District: Great Valley
Community
- Association: Yes
- Assoc. Name: THE CHASE AT MALVERN HUNT
- Assoc. Fees Include: Lawn Maintenance
Heating & Cooling
- Central air: Yes
- Cooling Type: Central A/C
- Cooling Fuel: Electric
- Heating Type: Hot Water
- Heating Fuel: Natural Gas
- Water Heater: Natural Gas
Utilities
- Sewer: Public Sewer
- Water: Public
Structural Information
- Architectural Style: Traditional
- Structure Type: Twin/Semi-Detached
- Construction: Stucco
- Basement: Yes
- Basement Desc.: Fully Finished
- Foundation: Permanent
- Stories Description: Lower 1, Main, Upper 1
- Square Feet: 3,463
- Sq. Ft. Source: Estimated
- Living Area: 3,463 Sq. Ft.
- Finished Above Grnd: 2,733 Sq. Ft.
- Finished Below Grnd: 730 Sq. Ft.
- Year Built: 2004
- Year Built Source: Assessor
Lot Features
- Lot Size (Acres): 0.21
- Lot Size (Sq. Ft.): 9,156
- Lot Size Source: Assessor
- Zoning: R10 RES
Financial Considerations
- Price Per Sq. Ft.: $246.98
- Association Fee: $210
- Assoc Fee Freq.: Monthly
- Assessment Year: 2025
- School Tax: $7,018
- City/TownTax: $249
- City/TownTax Freq: Annually
- County Tax: $1,437
- County Tax Freq: Annually
- Tax w/Assessment: $278,290
- Tax Amount: $8,705
- Tax Year: 2025
- Terms: Standard Sale
- Tax Total Finished Sq. Ft.: 2733
Disclosures and Reports
- Ownership: Fee Simple
- Inclusions: washer, dryer, 1 refrigerator
- Lot Number: 422
Listed by KW Greater West Chester, Michael P Ciunci
Sold by Keller Williams Real Estate -Exton, Anjana Sharma

Get Pre-Approved Today
Schools
Schools serving 98 Granville Way
School District:Great Valley School District
| Name | Grades | Distance |
|---|---|---|
Kathryn D. Markley El School 354 Swedesford Rd, Malvern, PA 19355 | K-5 | 1.9 mi |
Great Valley Middle School 255 Phoenixville Pike, Malvern, PA 19355 | 6-8 | 1.5 mi |
Great Valley High School 225 Phoenixville Pike, Malvern, PA 19355 | 9-12 | 1.5 mi |
Disclaimer:
School attendance boundaries provided by ATTOM Data Solutions and are for reference only. Contact the school directly to verify enrollment eligibility.
Price & Sales History for 98 Granville Way
Date
Details
Price
Change
Source
6/16/2026
Sold
$658,000
-2.52%
MLS
3/19/2026
Listed
$675,000
—
MLS
Disclaimer: Historical sales information is derived from public records provided by the county offices. Information is not guaranteed and should be independently verified.
98 Granville Way, Exton, PA 19341 (MLS# PACT2119310) is a Single Family property that was sold at $658,000 on June 16, 2026. Want to learn more about 98 Granville Way? Do you have questions about finding other Single Family real estate for sale in Exton? You can browse all Exton real estate or contact a Coldwell Banker agent to request more information.