
This is a carousel with tiles that activate property listing cards. Use the previous and next buttons to navigate.
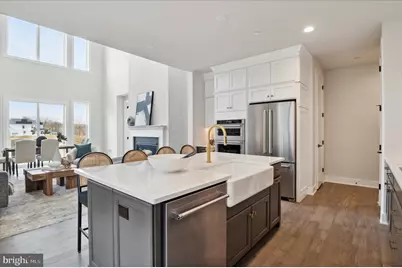
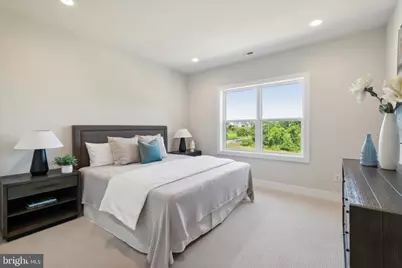
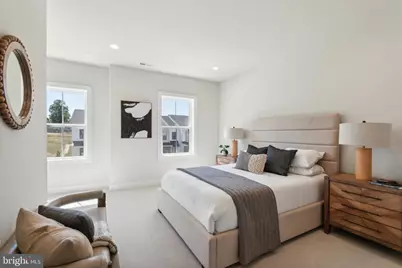
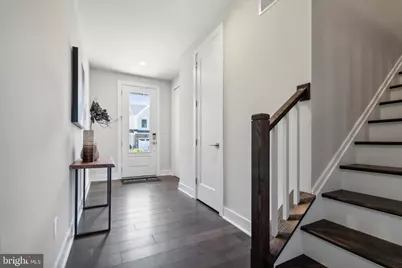
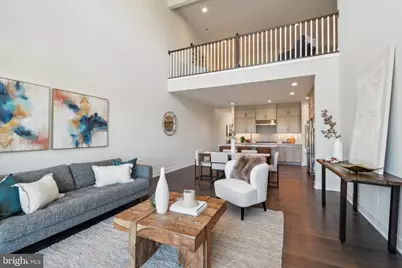
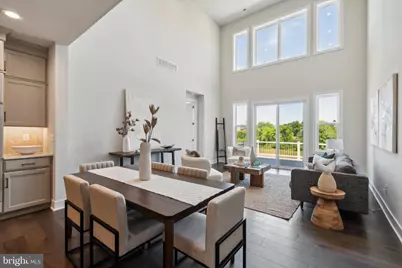
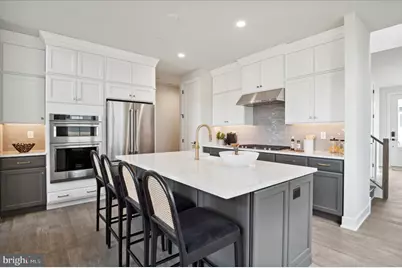
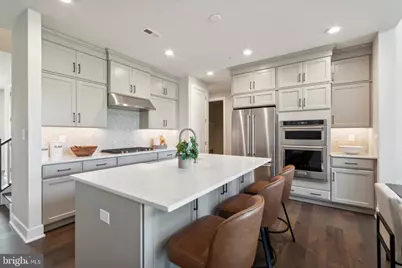
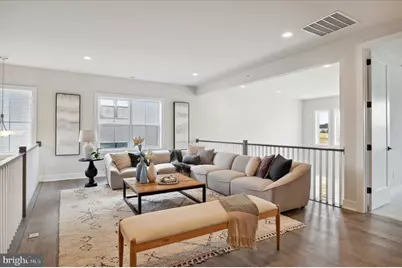
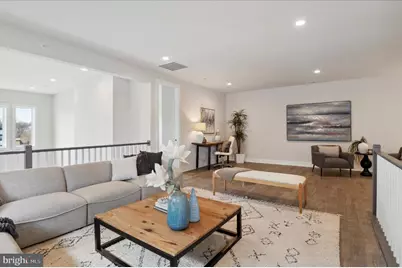
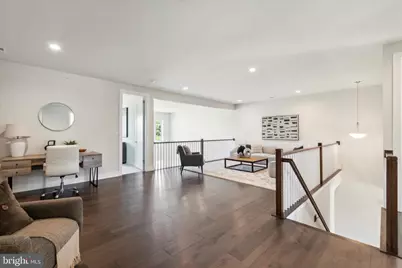
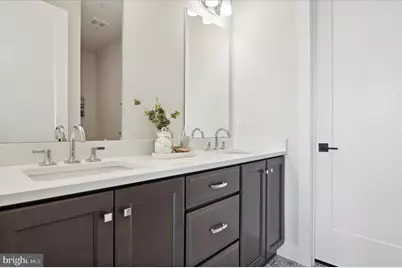


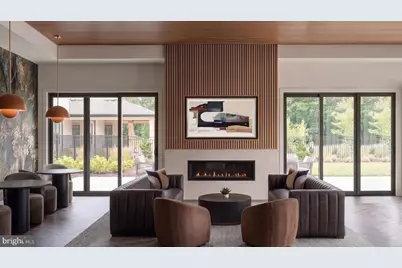
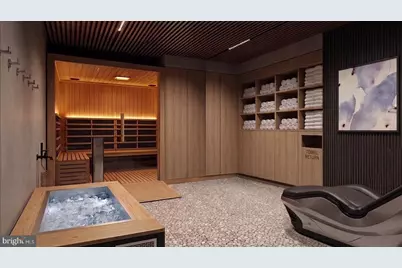

$709,995
Get directions
View more dates
Join us at [Address not provided] on:
- Open House: 12:00 PM - 4:00 PM
Sunday 11/22 12:00 PM - 4:00 PM
[Address not provided],Exton, PA 19341[Address not provided]ExtonPA19341 - Open House: 12:00 PM - 4:00 PM
Saturday 11/28 12:00 PM - 4:00 PM
[Address not provided],Exton, PA 19341[Address not provided]ExtonPA19341 - Open House: 12:00 PM - 4:00 PM
Sunday 11/29 12:00 PM - 4:00 PM
[Address not provided],Exton, PA 19341[Address not provided]ExtonPA19341 - Open House: 12:00 PM - 4:00 PM
Saturday 12/5 12:00 PM - 4:00 PM
[Address not provided],Exton, PA 19341[Address not provided]ExtonPA19341 - Open House: 12:00 PM - 4:00 PM
Sunday 12/6 12:00 PM - 4:00 PM
[Address not provided],Exton, PA 19341[Address not provided]ExtonPA19341
This is a carousel with tiles that activate property listing cards. Use the previous and next buttons to navigate.
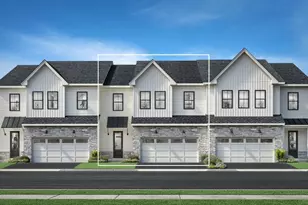

Full Property Details for MLS# PACT2131376
General
- Price: $709,995
- HOA FEE: $360/month
- Taxes: (2026)
- Status: Active
- Type: Townhouse
- Source: BrightMLSPhilly
- MLS ID: PACT2131376
- Updated: 11/12/2026
Interior
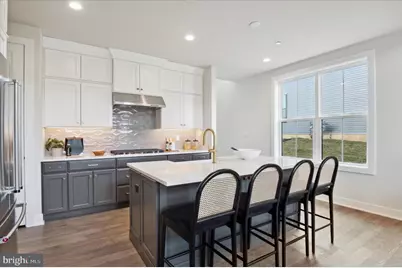
- Appliances: Cooktop, Built-In Microwave, Disposal, Dishwasher, Exhaust Fan, Oven - Wall, Range Hood, Stainless Steel Appliances, Water Heater - Tankless
Rooms
Bathrooms
- Total Bathrooms: 3
- Full Bathrooms: 2
- Half Bathrooms: 1
- Upper Floor Baths: 1
- Upper - Full Baths: 1
- Main Floor Baths: 2
- Main - Full Baths: 1
- Main - 1/2 Baths: 1
Bedrooms
- Total Bedrooms: 3
- Bedrooms Upper: 2
- Bedrooms Main & Up: 1
Additional Information
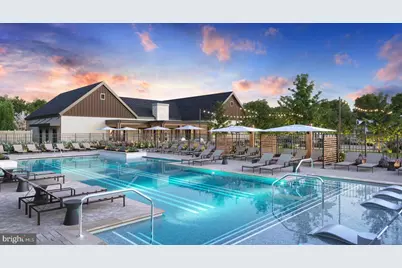
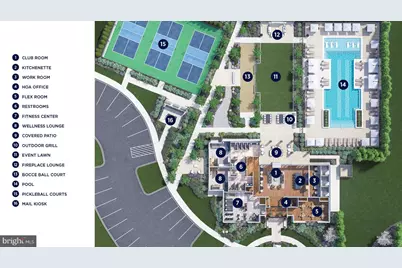
- Shared Pool: Yes
- Pool: Yes
Parking
- Garage: Yes
- Garage Spaces: 2
- Total Spaces: 2
- Parking Type: Attached Garage, Driveway
- Garage Description: Garage - Front Entry
Location
- Area: West Whiteland Twp (10341)
- Municipality: WEST WHITELAND TWP
- County: CHESTER
- Subdivision: REGENCY AT VALLEY CREEK
- Driving Directions: From Route 202 South, take the exit for Frazer and make a right onto business Route 30, then make a right turn onto Valley Creek Parkway and continue straight to the traffic light at Swedesford Road and make a right turn - Regency at Valley Creek sales trailer will be on the left hand side.
School Information
- School District: West Chester Area
Community
- Association: Yes
- Pets Allowed: Yes
- Pets: Number Limit
- Adult Community: Yes
Heating & Cooling
- Central air: Yes
- Cooling Type: Central A/C
- Cooling Fuel: Natural Gas
- Heating Type: Forced Air
- Heating Fuel: Natural Gas
- Water Heater: Tankless
Utilities
- Sewer: Public Sewer
- Water: Public
Structural Information
- Architectural Style: Traditional
- Structure Type: Interior Row/Townhouse
- Builder: Toll Brothers
- Model: Cassidy
- Construction: Vinyl Siding
- Foundation: Slab
- Windows: Double Pane, Low-E, Screens, Vinyl Clad
- Stories Description: Main, Upper 1
- Square Feet: 2,232
- Sq. Ft. Source: Estimated
- Living Area: 2,232 Sq. Ft.
- Finished Above Grnd: 2,232 Sq. Ft.
- Year Built: 2026
- Year Built Source: Estimated
- Property Condition: Excellent
Lot Features
- Lot Size Source: Estimated
- Zoning: RESIDENTIAL
Financial Considerations
- Price Per Sq. Ft.: $318.1
- Association Fee: $360
- Assoc Fee Freq.: Monthly
- Other Fee: $1,500
- Other Fee Freq.: One Time
- Tax Year: 2026
Disclosures and Reports
- Ownership: Fee Simple
Listed by Toll Brothers Real Estate, Inc., Matthew L Snyder
Listing agent
Matthew L Snyder
Toll Brothers Real Estate, Inc.
Listing Office Email: mmickie@tollbrothers.com

 NMLS#: 1598647
Estimate the Cost for MLS# PACT2131376
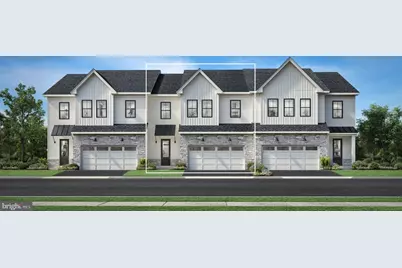
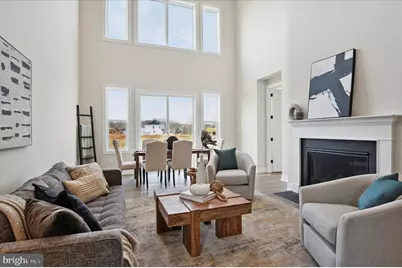
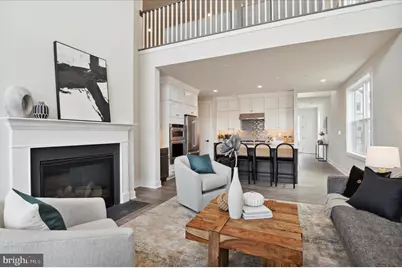
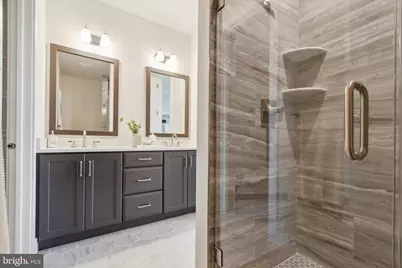
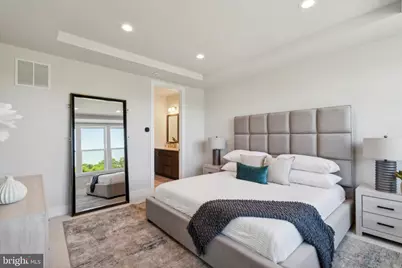
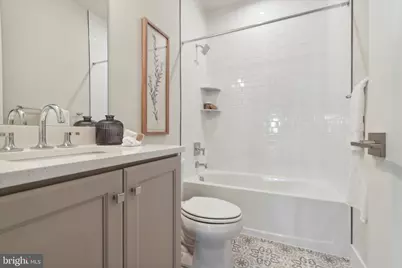
MLS# PACT2131376, Exton, PA 19341 (MLS# PACT2131376) is a Townhouse property with 3 bedrooms, 2 full bathrooms and 1 partial bathroom. MLS# PACT2131376 is currently listed for $709,995 and was received on July 25, 2026. Want to learn more about MLS# PACT2131376? Do you have questions about finding other Townhouse real estate for sale in Exton? You can browse all Exton real estate or contact a Coldwell Banker agent to request more information.