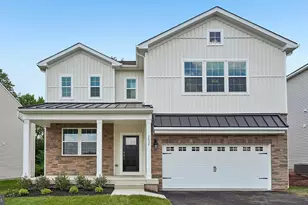
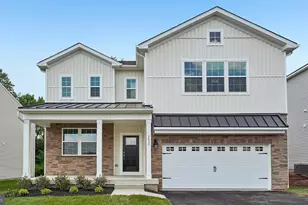
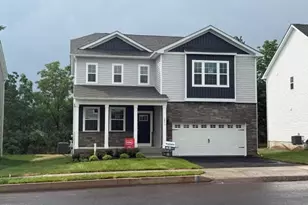
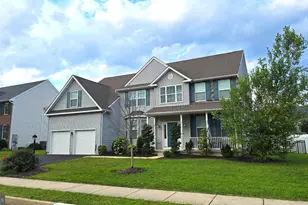
This is a carousel with tiles that activate property listing cards. Use the previous and next buttons to navigate.
1/1
$455,000
This is a carousel with tiles that activate property listing cards. Use the previous and next buttons to navigate.
1/1
Property Description
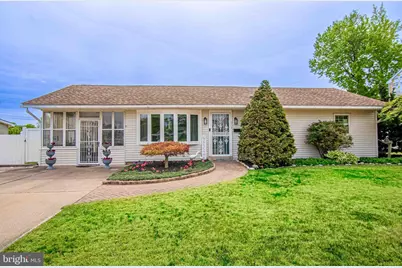
Click on the video for an up-close tour! Sometimes you enter a house and just know its home! This will be that moment! This home in the desirable Pensbury School District offers so much! The natural light is such a welcome feature of this wonderfully and carefully maintained home. The brightness compliments the open and flowing floor plan. The huge Bay Window in the living room not only brings the light in but adds to the open and expanded feel. Don't miss the large coat closet at the entrance, it is an added surprise. The dining area has extra flex space to allow for whatever you need it for. You will enjoy the clean lines of the white subway tile black splash in the generously sized lovely kitchen. Stainless appliances are the perfect fit for this "chef's kitchen". In addition to 3 bedroom and 2 full baths, there is SO MUCH additional space and storage, it will make you smile! The enclosed carport area serves as additional space for hobbies, such as a home gym. Right off the gym is a dedicated "workshop" room. There are two hallway closets and two attic areas. Off the kitchen is a laundry room area that leads to the BASEMENT, (practically unheard of in a Fairless Hills rancher)! If you're looking for more storage... wish granted! There are two sheds with electric service out back! After falling in love with the inside, its time to fall in love with the peaceful and private back yard. The seller has added 17 trees to create the most aesthetically pleasing privacy. The patio is the perfect place gather and end each day with the beauty and sounds of nature all around you! Great commuting via Route 1, 95 and the turnpike. You are close to shopping, dining, Sesame Place, Falls Township Community Park. To sum it all up, WELCOME HOME!
Full Property Details
Full Property Details for 274 Wyandotte Rd
General
- Sold For: $455,000
- Taxes: $5,164 (2026)
- Status: Closed
- Type: Single Family
- Source: BrightMLSPhilly
- MLS ID: PABU2120240
- Added to Site: 66 day(s) ago
Interior
- Number of Rooms: 7
- Interior Features: Floor Plan - Open, Kitchen - Eat-In
- Appliances: Dishwasher, Dryer, Oven/Range - Electric, Refrigerator, Washer, Water Heater
- Flooring: Ceramic Tile, Laminate Plank, Carpet
Rooms
Bathrooms
- Total Bathrooms: 2
- Full Bathrooms: 2
- Main Floor Baths: 2
- Main - Full Baths: 2
Bedrooms
- Total Bedrooms: 3
- Bedrooms Main & Up: 3
Exterior
- Porch/Patio/Deck: Patio(s)
Parking
- Total Spaces: 2
- Parking Features: Concrete Driveway
- Parking Type: Driveway, On Street
Location
- Area: Falls Twp (10113)
- Municipality: FALLS TWP
- County: BUCKS
- Subdivision: FAIRLESS HILLS
- Driving Directions: Trenton Rd to Olds Blvd, right on Wyandotte
School Information
- School District: Pennsbury
- Elementary School: Oxford Valley
- Middle School: William Penn
- High School: Pennsbury
Community
- Pets Allowed: Yes
- Pets: No Pet Restrictions
Heating & Cooling
- Central air: Yes
- Cooling Type: Central A/C
- Cooling Fuel: Electric
- Heating Type: Baseboard - Hot Water
- Heating Fuel: Natural Gas
- Water Heater: Electric
Utilities
- Sewer: Public Sewer
- Water: Public
Structural Information
- Architectural Style: Ranch/Rambler
- Structure Type: Detached
- Construction: Vinyl Siding
- Basement: Yes
- Basement Desc.: Partial
- Foundation: Permanent
- Roof: Asphalt
- Walls/Ceilings: Dry Wall
- Stories Description: Main
- Square Feet: 1,475
- Sq. Ft. Source: Estimated
- Living Area: 1,248 Sq. Ft.
- Finished Above Grnd: 1,248 Sq. Ft.
- Year Built: 1953
- Year Built Source: Estimated
- Property Condition: Excellent
Additional Structures
- Other Structures: Shed
Lot Features
- Lot Size (Sq. Ft.): 9,310
- Lot Size Source: Estimated
- Lot Dimensions: 70 x 133
- Zoning: NCR
- Lot Description: Front Yard, Landscaping, Rear Yard
Financial Considerations
- Price Per Sq. Ft.: $360.5
- Assessment Year: 2026
- School Tax: $4,324
- City/TownTax: $211
- City/TownTax Freq: Annually
- County Tax: $628
- County Tax Freq: Annually
- Tax w/Assessment: $21,200
- Tax Amount: $5,164
- Tax Year: 2026
- Terms: Standard Sale
- Tax Total Finished Sq. Ft.: 1248
Disclosures and Reports
- Ownership: Fee Simple
- Inclusions: washer, dryer, refrigerator
- Lot Number: 338
Listed by Keller Williams Real Estate - Allentown, Nancy K Unangst
Sold by NextHome Legacy Real Estate, Nicole Housenick

Get Pre-Approved Today
Schools
Schools serving 274 Wyandotte Rd
School District:Pennsbury School District
| Name | Grades | Distance |
|---|---|---|
Oxford Valley El School 430 Trenton Road, Fairless Hills, PA 19030 | K-5 | 0.8 mi |
William Penn Middle School 1524 Derbyshire Rd, Yardley, PA 19067 | 6-8 | 3.4 mi |
Pennsbury High School 705 Hood Boulevard, Fairless Hills, PA 19030 | 9-12 | 1.2 mi |
Disclaimer:
School attendance boundaries provided by ATTOM Data Solutions and are for reference only. Contact the school directly to verify enrollment eligibility.
Price & Sales History for 274 Wyandotte Rd
Date
Details
Price
Change
Source
6/29/2026
Sold
$455,000
1.13%
MLS
5/08/2026
Listed
$449,900
—
MLS
Disclaimer: Historical sales information is derived from public records provided by the county offices. Information is not guaranteed and should be independently verified.
274 Wyandotte Road, Fairless Hills, PA 19030 (MLS# PABU2120240) is a Single Family property that was sold at $455,000 on June 29, 2026. Want to learn more about 274 Wyandotte Road? Do you have questions about finding other Single Family real estate for sale in Fairless Hills? You can browse all Fairless Hills real estate or contact a Coldwell Banker agent to request more information.