This is a carousel with tiles that activate property listing cards. Use the previous and next buttons to navigate.
1/1
$435,000
This is a carousel with tiles that activate property listing cards. Use the previous and next buttons to navigate.
1/1
Property Description
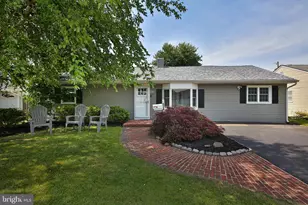
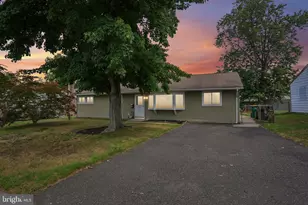
Welcome to 423 Chelsea Road, a beautifully expanded ranch home located in the award-winning Pennsbury School District. Offering 3 bedrooms and a versatile floor plan, this home combines comfortable everyday living with exceptional entertaining space. At the center of the home, you'll find a spacious kitchen with ample cabinet storage, making meal preparation and family gatherings a breeze. The adjacent dining room features elegant chair rail molding and flows seamlessly into the main living areas, creating an open and inviting atmosphere. Recessed lighting throughout the home adds a bright, modern touch. The standout feature is the impressive approximately 15' x 35' family room addition, complete with soaring vaulted ceilings and a large bar area designed for entertaining. Whether hosting game days, holiday gatherings, or casual get-togethers, this space offers endless possibilities. A separate office provides the perfect work-from-home setup, hobby room, or flex space to fit your needs. Step outside to your own backyard oasis. The expansive 14' x 18' paver patio is ideal for outdoor dining and relaxation, while the fully fenced yard offers privacy and plenty of room for pets, play, or gardening. An oversized shed provides excellent storage for tools, equipment, and seasonal items. Major updates provide peace of mind, including a newer roof and siding (2022) and a newer central air conditioning system (2022). Conveniently located near shopping, dining, parks, and major commuting routes, this expanded Fairless Hills rancher offers the perfect combination of functionality, entertaining space, and value in one of the area's most sought-after school districts.
Full Property Details
Full Property Details for 423 Chelsea Rd
General
- Sold For: $435,000
- Taxes: $4,190 (2025)
- Status: Closed
- Type: Single Family
- Source: BrightMLSPhilly
- MLS ID: PABU2123202
- Added to Site: 70 day(s) ago
Interior
- Number of Rooms: 8
- Rooms/Areas: Living Room, Dining Room, Primary Bedroom, Bedroom 2, Bedroom 3, Kitchen, Family Room, Bedroom 1, Laundry, Bonus Room
- Interior Features: Butlers Pantry, Skylight(s)
- Appliances: Oven - Self Cleaning, Dishwasher
- Flooring: Wood, Fully Carpeted, Tile/Brick
Rooms
Bathrooms
- Total Bathrooms: 1
- Full Bathrooms: 1
- Main Floor Baths: 1
- Main - Full Baths: 1
Bedrooms
- Total Bedrooms: 3
- Bedrooms Main & Up: 3
Exterior
- Exterior Features: Street Lights
- Porch/Patio/Deck: Patio(s)
Parking
- Total Spaces: 4
- Parking Type: Driveway
Location
- Area: Falls Twp (10113)
- Municipality: FALLS TWP
- County: BUCKS
- Subdivision: FAIRLESS HILLS
- Cross Streets: Fairfax Road
- Driving Directions: Trenton Road to Fairfax Road to Chelsea Road
School Information
- School District: Pennsbury
- High School: Pennsbury
Heating & Cooling
- Central air: Yes
- Cooling Type: Central A/C
- Cooling Fuel: Electric
- Heating Type: Forced Air
- Heating Fuel: Natural Gas
- Water Heater: Natural Gas
Utilities
- Sewer: Public Sewer
- Water: Public
Structural Information
- Architectural Style: Ranch/Rambler
- Structure Type: Detached
- Construction: Vinyl Siding
- Foundation: Slab
- Roof: Pitched, Architectural Shingle
- Stories Description: Main
- Square Feet: 1,760
- Sq. Ft. Source: Estimated
- Living Area: 1,760 Sq. Ft.
- Finished Above Grnd: 1,760 Sq. Ft.
- Year Built: 1951
- Year Built Source: Assessor
- Property Condition: Excellent, Very Good, Good
Lot Features
- Lot Size (Acres): 0.16
- Lot Size (Sq. Ft.): 7,187
- Lot Size Source: Estimated
- Lot Dimensions: 60.00 x 120.00
- Zoning: NCR
- Lot Description: Level
Financial Considerations
- Price Per Sq. Ft.: $241.48
- Assessment Year: 2026
- School Tax: $3,508
- City/TownTax: $171
- City/TownTax Freq: Annually
- County Tax: $509
- County Tax Freq: Annually
- Tax w/Assessment: $17,200
- Tax Amount: $4,190
- Tax Year: 2025
- Terms: Standard Sale
- Tax Total Finished Sq. Ft.: 1344
Disclosures and Reports
- Ownership: Fee Simple
- Inclusions: Washer, Dryer, Refrigerator (all in as is condition)
- Lot Number: 229
Listed by RE/MAX Properties, Thomas S Ruhfass
Sold by Opus Elite, LLC, Jordan T mcduffie

Get Pre-Approved Today
Schools
Schools serving 423 Chelsea Rd
School District:Pennsbury School District
| Name | Grades | Distance |
|---|---|---|
Oxford Valley El School 430 Trenton Road, Fairless Hills, PA 19030 | K-5 | 0.1 mi |
William Penn Middle School 1524 Derbyshire Rd, Yardley, PA 19067 | 6-8 | 2.5 mi |
Pennsbury High School 705 Hood Boulevard, Fairless Hills, PA 19030 | 9-12 | 0.8 mi |
Disclaimer:
School attendance boundaries provided by ATTOM Data Solutions and are for reference only. Contact the school directly to verify enrollment eligibility.
Price & Sales History for 423 Chelsea Rd
Date
Details
Price
Change
Source
7/22/2026
Sold
$435,000
2.35%
MLS
6/19/2026
Listed
$425,000
—
MLS
Disclaimer: Historical sales information is derived from public records provided by the county offices. Information is not guaranteed and should be independently verified.
423 Chelsea Road, Fairless Hills, PA 19030 (MLS# PABU2123202) is a Single Family property that was sold at $435,000 on July 22, 2026. Want to learn more about 423 Chelsea Road? Do you have questions about finding other Single Family real estate for sale in Fairless Hills? You can browse all Fairless Hills real estate or contact a Coldwell Banker agent to request more information.