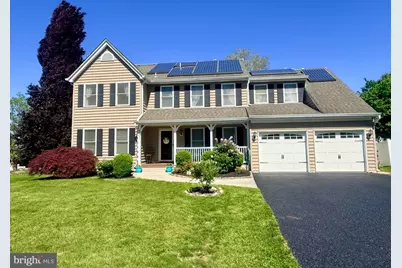
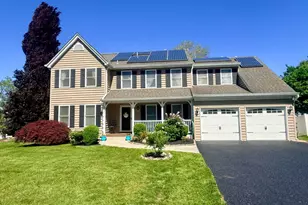
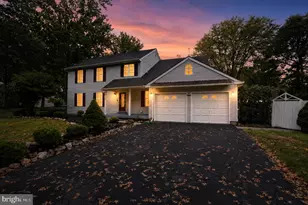
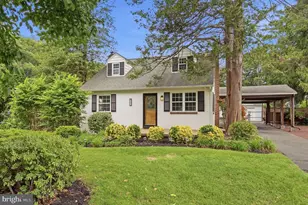
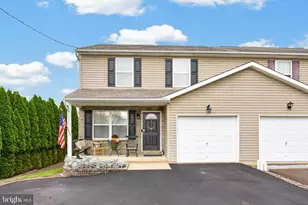
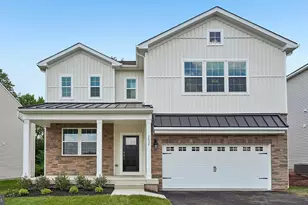
Full Property Details for 501 Stanford Rd
General
- Sold For: $740,000
- Taxes: $9,949 (2026)
- Status: Closed
- Type: Single Family
- Source: BrightMLSPhilly
- MLS ID: PABU2121508
- Added to Site: 151 day(s) ago
Interior
- Number of Rooms: 8
- Interior Features: Additional Stairway, Bathroom - Tub Shower, Bathroom - Walk-In Shower, Breakfast Area, Carpet, Ceiling Fan(s), Central Vacuum, Chair Railings, Formal/Separate Dining Room, Kitchen - Eat-In, Kitchen - Island, Primary Bath(s), Walk-in Closet(s), Wood Floors, Family Room Off Kitchen
- Fireplace: Yes
- Number of Fireplaces: 1
- Fireplace(s): Wood
- Appliances: Central Vacuum, Dishwasher, Disposal, Dual Flush Toilets, Microwave, Oven - Double, Oven - Self Cleaning, Oven/Range - Electric, Stainless Steel Appliances, Water Heater, Refrigerator, Washer - Front Loading, Dryer - Electric
- Flooring: Carpet, Ceramic Tile, Hardwood
Rooms
- Total Bathrooms: 3
- Full Bathrooms: 2
- Half Bathrooms: 1
- Upper Floor Baths: 2
- Upper - Full Baths: 2
- Main Floor Baths: 1
- Main - 1/2 Baths: 1
- Total Bedrooms: 4
- Bedrooms Upper: 4
Additional Information
- Shared Amenities: Common Grounds
- Pool: Yes
- Private Pool: Yes
- Pool Description: Above Ground
- Security/Safety: Smoke Detector
Exterior
- Exterior Features: Gutter System, Sidewalks
- Porch/Patio/Deck: Deck(s), Patio(s)
Parking
- Garage: Yes
- Garage Spaces: 2
- Total Spaces: 6
- Parking Features: Asphalt Driveway
- Parking Type: Attached Garage, Driveway, On Street
- Garage Description: Garage - Front Entry, Garage Door Opener, Inside Access
Location
- Area: Bristol Twp (10105)
- Municipality: BRISTOL TWP
- County: BUCKS
- Subdivision: WISTARWOOD
- Cross Streets: Welsford RD
- Driving Directions: Please follow navigation instructions
School Information
- School District: Bristol Township
- Elementary School: Mill Creek
- Middle School: Armstrong
- High School: Truman Senior
Heating & Cooling
- Central air: Yes
- Cooling Type: Central A/C
- Cooling Fuel: Electric
- Heating Type: Forced Air, Heat Pump - Electric BackUp, Zoned
- Heating Fuel: Electric
- Water Heater: Electric
Utilities
- Sewer: Public Sewer
- Water: Public
- Utility Description: Under Ground
Structural Information
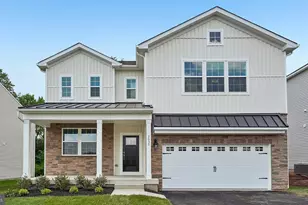
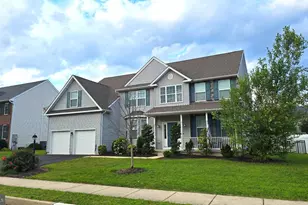
- Architectural Style: Colonial
- Structure Type: Detached
- Construction: Vinyl Siding
- Basement: Yes
- Basement Desc.: Fully Finished, Full, Heated, Interior Access, Sump Pump
- Foundation: Concrete Perimeter
- Roof: Shingle
- Walls/Ceilings: Dry Wall
- Windows: Double Hung, Screens
- Stories/Levels: 3
- Stories Description: Main, Upper 1
- Square Feet: 3,677
- Sq. Ft. Source: Estimated
- Living Area: 3,297 Sq. Ft.
- Finished Above Grnd: 2,602 Sq. Ft.
- Finished Below Grnd: 695 Sq. Ft.
- Year Built: 1988
- Year Built Source: Estimated
- Property Condition: Excellent
Unit Information
Lot Features
- Lot Size (Acres): 0.41
- Lot Size (Sq. Ft.): 17,860
- Lot Size Source: Estimated
- Zoning: R2
- Lot Description: Front Yard, Rear Yard, SideYard(s)
- Fencing (Description): Fully, Wood, Chain Link
Financial Considerations
- Price Per Sq. Ft.: $280.51
- Assessment Year: 2026
- School Tax: $8,017
- County Tax: $1,048
- County Tax Freq: Annually
- Tax w/Assessment: $35,360
- Tax Amount: $9,949
- Tax Year: 2026
- Terms: Standard Sale
- Tax Total Finished Sq. Ft.: 2602
Disclosures and Reports
- Ownership: Fee Simple
- Exclusions: Blink door bell
- Inclusions: Stainless steel refrigerator, washer & dryer, central vacuum & accessories, porch swing, playground, trampoline, picnic table and listed furniture- all as-is
- Lot Number: 122
Listed by Realty Mark Associates, Kubra Topal-Demirhan
Sold by RE/MAX Properties, Renee B Noel