This is a carousel with tiles that activate property listing cards. Use the previous and next buttons to navigate.
1/1
$320,000
This is a carousel with tiles that activate property listing cards. Use the previous and next buttons to navigate.
1/1
Property Description
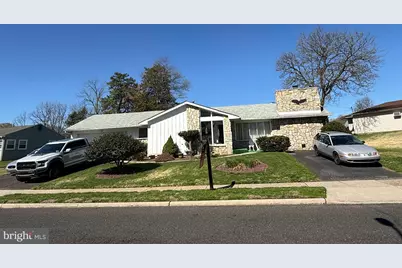
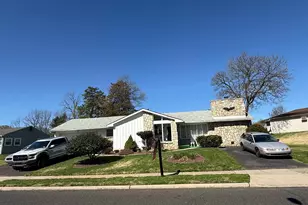
This handsome mid-century classic design with twin driveways and deep garage offers opportunity for transformation. A handyman's dream home. Enter a flagstone enclosed foyer to an open floor plan that flows from Living room to Family room featuring a full wall stone fireplace. This room opens to a formal dining room off the kitchen. Glass doors open to a sunroom with direct access to the backyard patio from the sunroom. 3 ample size bedrooms and full bath with tub/shower. Pull down stairs to full attic storage. The deep garage has an service door to the back patio. Don't miss the enclosed patio secret garden through the glass doors of the Dining room! ** PROPERTY IS BEING SOLD "AS IS", Buyer will be responsible for any municipal certification requirements.
Full Property Details
Full Property Details for 521 Parkway Dr
General
- Sold For: $320,000
- Taxes: $4,558 (2025)
- Status: Closed
- Type: Single Family
- Source: BrightMLSPhilly
- MLS ID: PABU2118208
- Added to Site: 50 day(s) ago
Interior
- Fireplace: Yes
- Number of Fireplaces: 1
- Fireplace(s): Stone
Rooms
Bathrooms
- Total Bathrooms: 2
- Full Bathrooms: 2
- Main Floor Baths: 2
- Main - Full Baths: 2
Bedrooms
- Total Bedrooms: 3
- Bedrooms Main & Up: 3
Parking
- Total Spaces: 6
- Parking Type: Driveway
Location
- Area: Falls Twp (10113)
- Municipality: FALLS TWP
- County: BUCKS
- Subdivision: FAIRLESS HILLS
- Driving Directions: Trenton Rd to S. Olds Blvd to Parkway Dr
School Information
- School District: Pennsbury
Heating & Cooling
- Central air: Yes
- Cooling Type: Central A/C
- Cooling Fuel: Electric
- Heating Type: Forced Air
- Heating Fuel: Natural Gas
- Water Heater: Electric
Utilities
- Sewer: Public Sewer
- Water: Public
Structural Information
- Architectural Style: Ranch/Rambler
- Structure Type: Detached
- Construction: Frame
- Foundation: Slab
- Stories Description: Main
- Square Feet: 1,412
- Sq. Ft. Source: Assessor
- Living Area: 1,412 Sq. Ft.
- Finished Above Grnd: 1,412 Sq. Ft.
- Year Built: 1953
- Year Built Source: Assessor
Lot Features
- Lot Size Source: Assessor
- Lot Dimensions: 90.00 x 93.00
- Zoning: NCR
- Fencing (Description): Fully
Financial Considerations
- Price Per Sq. Ft.: $247.88
- Assessment Year: 2025
- School Tax: $3,844
- City/TownTax: $175
- City/TownTax Freq: Annually
- County Tax: $538
- County Tax Freq: Annually
- Tax w/Assessment: $19,600
- Tax Amount: $4,558
- Tax Year: 2025
- Terms: Standard Sale
- Tax Total Finished Sq. Ft.: 1412
Disclosures and Reports
- Ownership: Fee Simple
- Lot Number: 21
Listed by Keller Williams Real Estate-Langhorne, Diane Loomis
Sold by Wynn Real Estate LLC, Cecelia Vlahakis

Get Pre-Approved Today
Schools
Schools serving 521 Parkway Dr
School District:Pennsbury School District
| Name | Grades | Distance |
|---|---|---|
Oxford Valley El School 430 Trenton Road, Fairless Hills, PA 19030 | K-5 | 0.8 mi |
William Penn Middle School 1524 Derbyshire Rd, Yardley, PA 19067 | 6-8 | 3.4 mi |
Pennsbury High School 705 Hood Boulevard, Fairless Hills, PA 19030 | 9-12 | 1.2 mi |
Disclaimer:
School attendance boundaries provided by ATTOM Data Solutions and are for reference only. Contact the school directly to verify enrollment eligibility.
Price & Sales History for 521 Parkway Dr
Date
Details
Price
Change
Source
5/05/2026
Sold
$320,000
-8.57%
MLS
4/11/2026
Listed
$350,000
—
MLS
Disclaimer: Historical sales information is derived from public records provided by the county offices. Information is not guaranteed and should be independently verified.
521 Parkway Drive, Fairless Hills, PA 19030 (MLS# PABU2118208) is a Single Family property that was sold at $320,000 on May 05, 2026. Want to learn more about 521 Parkway Drive? Do you have questions about finding other Single Family real estate for sale in Fairless Hills? You can browse all Fairless Hills real estate or contact a Coldwell Banker agent to request more information.