This is a carousel with tiles that activate property listing cards. Use the previous and next buttons to navigate.
1/1
$530,000
This is a carousel with tiles that activate property listing cards. Use the previous and next buttons to navigate.
1/1
Property Description
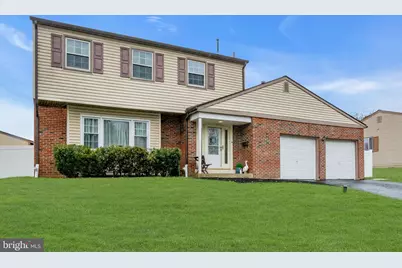
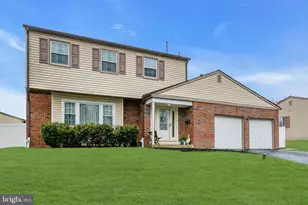
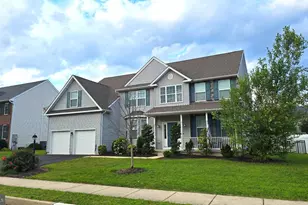
Welcome to the one buyers wait for in Drexelwood. Fully updated, move-in ready, and packed with upgrades that eliminate the big-ticket worries. From the moment you enter the tiled foyer, you're pulled into a bright, open kitchen with custom backsplash, abundant cabinetry, and a large pantry with storage that keeps everything organized and out of sight. The main level features durable bamboo and tile flooring, multiple living spaces, and a great room filled with natural light, ideal for everyday living and entertaining. Upstairs, all four bedrooms are generously sized and include ceiling fans, along with a true primary suite featuring an updated bathroom completed in 2021. Outside, the backyard is fully enclosed with a vinyl privacy fence, offering a clean and low-maintenance space ready for pets, entertaining, or relaxing under the covered patio with awning. A storage shed and oversized laundry room with additional storage space add even more everyday practicality. The home also features an attached two-car garage, offering convenient parking, additional storage, and easy access for everyday living. What truly sets this home apart is the peace of mind it offers. The HVAC system and water heater are only one year old. The roof is just three years old. Solar panels will be fully paid off at closing, providing long-term energy savings for the next owner. Located in the desirable Drexelwood section of Fairless Hills, just minutes from parks, the YMCA, shopping, and all major highways, this is the kind of location buyers compete for. Homes with this combination of size, updates, and long-term cost savings do not sit. If you have been waiting for the right one, this is it. Schedule your showing before it is gone.
Full Property Details
Full Property Details for 608 Arlington Rd
General
- Sold For: $530,000
- Taxes: $6,617 (2025)
- Status: Closed
- Type: Single Family
- Source: BrightMLSPhilly
- MLS ID: PABU2116504
- Added to Site: 64 day(s) ago
Interior
- Number of Rooms: 11
- Interior Features: Bathroom - Stall Shower, Ceiling Fan(s), Kitchen - Eat-In
- Appliances: Cooktop, Disposal, Oven - Self Cleaning
- Flooring: Tile/Brick, Bamboo, Carpet
Rooms
Bathrooms
- Total Bathrooms: 3
- Full Bathrooms: 2
- Half Bathrooms: 1
- Main Floor Baths: 3
- Main - Full Baths: 2
- Main - 1/2 Baths: 1
Bedrooms
- Total Bedrooms: 4
- Bedrooms Main & Up: 4
Additional Information
- Equipment: Negotiable
Exterior
- Exterior Features: Sidewalks
- Porch/Patio/Deck: Patio(s), Porch(es)
Parking
- Garage: Yes
- Garage Spaces: 2
- Total Spaces: 4
- Parking Type: Other, Driveway, Attached Garage
- Garage Description: Garage - Front Entry, Inside Access
Location
- Area: Bristol Twp (10105)
- Municipality: BRISTOL TWP
- County: BUCKS
- Subdivision: DREXELWOOD
- Cross Streets: Queen Anne
- Driving Directions: Use gps
School Information
- School District: Bristol Township
Community
- Pets Allowed: Yes
- Pets: No Pet Restrictions
Heating & Cooling
- Central air: Yes
- Cooling Type: Central A/C
- Cooling Fuel: Electric
- Heating Type: Forced Air
- Heating Fuel: Electric
- Water Heater: Natural Gas
Utilities
- Sewer: Public Sewer
- Water: Public
- Utility Description: Cable TV
Structural Information
- Architectural Style: Colonial
- Structure Type: Detached
- Construction: Brick, Vinyl Siding
- Foundation: Brick/Mortar
- Roof: Pitched
- Windows: Energy Efficient
- Stories Description: Main
- Square Feet: 2,680
- Sq. Ft. Source: Estimated
- Living Area: 2,080 Sq. Ft.
- Finished Above Grnd: 2,080 Sq. Ft.
- Unfin. Above Grnd: 600 Sq. Ft.
- Year Built: 1969
- Year Built Source: Estimated
- Property Condition: Good
Additional Structures
- Other Structures: Shed
Lot Features
- Lot Size (Acres): 0.18
- Lot Size (Sq. Ft.): 7,841
- Lot Size Source: Estimated
- Zoning: R3
- Fencing (Description): Vinyl, Privacy
Financial Considerations
- Price Per Sq. Ft.: $264.42
- School Tax: $5,344
- County Tax: $666
- County Tax Freq: Annually
- Tax w/Assessment: $24,280
- Tax Amount: $6,617
- Tax Year: 2025
- Terms: Standard Sale
Disclosures and Reports
- Ownership: Fee Simple
- Inclusions: Refrigerator, Oven, microwave, dishwasher. As-is condition with no monetary value
- Lot Number: 246
Listed by EXP Realty, LLC, Ronald Grams
Sold by Keller Williams Real Estate - Newtown, Emilio john DiCicco

Get Pre-Approved Today
Schools
Schools serving 608 Arlington Rd
School District:Bristol Township School District
| Name | Grades | Distance |
|---|---|---|
Truman Senior High School 3001 Green Lane, Levittown, PA 19057 | 9-12 | 2.5 mi |
Armstrong Middle School 475 Wistar Road, Fairless Hills, PA 19030 | 7-8 | 0.6 mi |
Disclaimer:
School attendance boundaries provided by ATTOM Data Solutions and are for reference only. Contact the school directly to verify enrollment eligibility.
Price & Sales History for 608 Arlington Rd
Date
Details
Price
Change
Source
5/15/2026
Sold
$530,000
-3.64%
MLS
3/25/2026
Listed
$550,000
—
MLS
Disclaimer: Historical sales information is derived from public records provided by the county offices. Information is not guaranteed and should be independently verified.
608 Arlington Road, Fairless Hills, PA 19030 (MLS# PABU2116504) is a Single Family property that was sold at $530,000 on May 15, 2026. Want to learn more about 608 Arlington Road? Do you have questions about finding other Single Family real estate for sale in Fairless Hills? You can browse all Fairless Hills real estate or contact a Coldwell Banker agent to request more information.