This is a carousel with tiles that activate property listing cards. Use the previous and next buttons to navigate.
1/1
$494,900
This is a carousel with tiles that activate property listing cards. Use the previous and next buttons to navigate.
1/1
Property Description
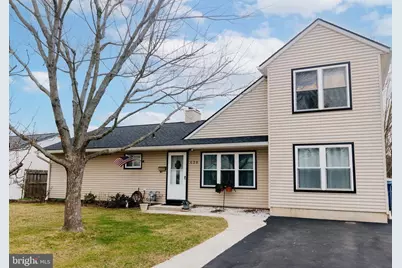
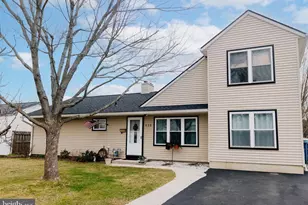
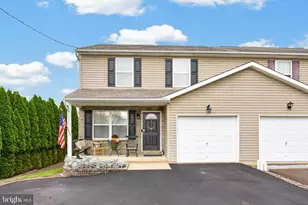
Welcome to 630 Beaumont this beautifully updated 2 story expanded home offering 4 bedrooms and 2 full baths, located in award winning Pennsbury schools. From the curb you'll notice the newer double driveway, newer roof, new front window, newer siding and striking exterior black trim provides a modern, eye-catching contrast.Enjoy two living spaces areas with Wall to Wall Carpeting and large windows that flood the room with natural light.The seamless expanded kitchen and dining, ideal for family meals and hosting holiday parties.The sparkling granite countertops, ceramic tile floors and stainless steel appliances accent the abundance of white cabinets, along with a separate coffee bar or buffet area.Huge laundry room offers flexible space perfect for craft room, home office, or play room. plus adjacent storage room.Down the hall you'll find 2 generous bedrooms with newer flooring and a fully updated bathroom.The hall bathroom showcases a stunning granite-top vanity complemented by ceramic tile finishes. The 2nd floor addition discover 2 bedrooms with finished laminate flooring and spacious full bathroom with a laundry chute (vanity drawer) to 1st floor laundry room. .Entertain effortlessly in the backyard with low maintenance Trex decking, a relaxing hot tub, a perfect spot to hang your hammock, a vinyl private fence and a shed. Close to shopping, restaurants, major highways, schools, and train stations. Come make this house your home. PROPERTY QUALIFIES FOR Community Lending Program with People Security Trust Bank NO PMI · 1% Below Market 30 year Fixed interest Rate (currently 5.25 %) · Not just for low income borrowers · Conventional Loan Up to 97% LTV
Full Property Details
Full Property Details for 630 Beaumont Rd
General
- Sold For: $494,900
- Taxes: $4,549 (2025)
- Status: Closed
- Type: Single Family
- Source: BrightMLSPhilly
- MLS ID: PABU2116054
- Added to Site: 73 day(s) ago
Interior
- Rooms/Areas: Living Room, Dining Room, Bedroom 2, Bedroom 3, Bedroom 4, Kitchen, Family Room, Bedroom 1, Laundry, Office, Storage Room, Bathroom 1, Bathroom 2
- Interior Features: Attic, Bathroom - Tub Shower, Carpet, Ceiling Fan(s), Combination Kitchen/Dining, Dining Area, Entry Level Bedroom, Floor Plan - Traditional, Kitchen - Galley, Upgraded Countertops, Laundry Chute
- Appliances: Dishwasher, Dryer, Microwave, Oven - Self Cleaning, Refrigerator, Stainless Steel Appliances, Washer
- Flooring: Carpet, Laminate Plank, Tile/Brick
Rooms
Bathrooms
- Total Bathrooms: 2
- Full Bathrooms: 2
- Upper Floor Baths: 1
- Upper - Full Baths: 1
- Main Floor Baths: 1
- Main - Full Baths: 1
Bedrooms
- Total Bedrooms: 4
- Bedrooms Upper: 2
- Bedrooms Main & Up: 2
Exterior
- Exterior Features: Hot Tub, Sidewalks, Street Lights
- Porch/Patio/Deck: Deck(s)
Parking
- Total Spaces: 4
- Parking Features: Paved Driveway
- Parking Type: Driveway
Location
- Area: Falls Twp (10113)
- Municipality: FALLS TWP
- County: BUCKS
- Subdivision: FAIRLESS HILLS
- Cross Streets: South Olds Blvd
- Driving Directions: South Olds Blvd to Left Beaumont Rd and House is on the left
School Information
- School District: Pennsbury
- Elementary School: Oxford Valley
- High School: Pennsbury East & West
Heating & Cooling
- Central air: Yes
- Cooling Type: Central A/C
- Cooling Fuel: Natural Gas
- Heating Type: Forced Air
- Heating Fuel: Natural Gas
- Water Heater: Natural Gas
Utilities
- Sewer: Public Sewer
- Water: Public
Structural Information
- Architectural Style: Ranch/Rambler
- Structure Type: Detached
- Construction: Frame
- Foundation: Slab
- Roof: Pitched, Shingle
- Walls/Ceilings: Dry Wall, Paneled Walls
- Windows: Double Hung, Replacement
- Doors: Six Panel
- Stories Description: Main, Upper 1
- Square Feet: 1,704
- Sq. Ft. Source: Assessor
- Living Area: 1,704 Sq. Ft.
- Finished Above Grnd: 1,704 Sq. Ft.
- Year Built: 1953
- Year Built Source: Assessor
- Property Condition: Very Good, Excellent
Additional Structures
- Other Structures: Shed
Lot Features
- Lot Size Source: Assessor
- Lot Dimensions: 65.00 x 105.00
- Zoning: NCR
- Lot Description: Front Yard, Rear Yard
- Fencing (Description): Fully, Vinyl
Financial Considerations
- Price Per Sq. Ft.: $290.43
- Assessment Year: 2025
- School Tax: $3,836
- City/TownTax: $175
- City/TownTax Freq: Annually
- County Tax: $536
- County Tax Freq: Annually
- Tax w/Assessment: $19,560
- Tax Amount: $4,549
- Tax Year: 2025
- Terms: Standard Sale
- Tax Total Finished Sq. Ft.: 1704
Disclosures and Reports
- Ownership: Fee Simple
- Inclusions: Washer, Dryer, Refrig, Hot Tub
- Lot Number: 120
Listed by Keller Williams Real Estate-Langhorne, Helen T Irvine
Sold by Redfin Corporation, Brian John Majeska

Get Pre-Approved Today
Schools
Schools serving 630 Beaumont Rd
School District:Pennsbury School District
| Name | Grades | Distance |
|---|---|---|
Oxford Valley El School 430 Trenton Road, Fairless Hills, PA 19030 | K-5 | 0.4 mi |
William Penn Middle School 1524 Derbyshire Rd, Yardley, PA 19067 | 6-8 | 2.3 mi |
Pennsbury High School 705 Hood Boulevard, Fairless Hills, PA 19030 | 9-12 | 0.5 mi |
Disclaimer:
School attendance boundaries provided by ATTOM Data Solutions and are for reference only. Contact the school directly to verify enrollment eligibility.
Price & Sales History for 630 Beaumont Rd
Date
Details
Price
Change
Source
4/29/2026
Sold
$494,900
—
MLS
3/25/2026
Price Increased
$494,900
1.02%
MLS
3/19/2026
Listed
$489,900
—
MLS
Disclaimer: Historical sales information is derived from public records provided by the county offices. Information is not guaranteed and should be independently verified.
630 Beaumont Road, Fairless Hills, PA 19030 (MLS# PABU2116054) is a Single Family property that was sold at $494,900 on April 29, 2026. Want to learn more about 630 Beaumont Road? Do you have questions about finding other Single Family real estate for sale in Fairless Hills? You can browse all Fairless Hills real estate or contact a Coldwell Banker agent to request more information.