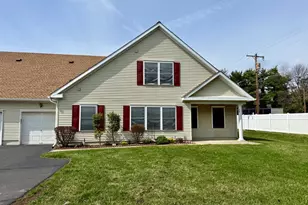
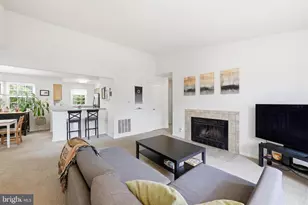
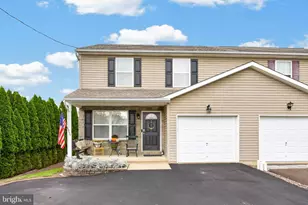
Full Property Details for MLS# PABU2115394
General
- Sold For: $360,000
- HOA FEE: $310/month
- Taxes: $4,721 (2025)
- Status: Closed
- Type: Condo
- Source: BrightMLSPhilly
- MLS ID: PABU2115394
- Added to Site: 203 day(s) ago
Interior
- Number of Rooms: 8
- Rooms/Areas: Living Room, Kitchen, Bedroom 1, Bathroom 1, Attic, Half Bath
- Interior Features: Attic, Bathroom - Stall Shower, Bathroom - Tub Shower, Ceiling Fan(s), Combination Dining/Living, Entry Level Bedroom, Floor Plan - Traditional, Kitchen - Galley, Window Treatments
- Appliances: Built-In Microwave, Dishwasher, Dryer, Stove, Refrigerator, Washer, Water Heater
- Flooring: Carpet, Laminate Plank
Rooms
- Total Bathrooms: 3
- Full Bathrooms: 2
- Half Bathrooms: 1
- Upper Floor Baths: 1
- Upper - Full Baths: 1
- Main Floor Baths: 2
- Main - Full Baths: 1
- Main - 1/2 Baths: 1
- Total Bedrooms: 2
- Bedrooms Upper: 1
- Bedrooms Main & Up: 1
Additional Information
- Shared Amenities: Club House
Exterior
- Porch/Patio/Deck: Patio(s)
Parking
- Garage: Yes
- Garage Spaces: 1
- Total Spaces: 2
- Parking Features: Asphalt Driveway
- Parking Type: Attached Garage, Off Street
- Garage Description: Garage - Front Entry, Inside Access
Location
- Area: Falls Twp (10113)
- Municipality: FALLS TWP
- County: BUCKS
- Subdivision: AVENROWE
- Driving Directions: Use GPS
School Information
- School District: Pennsbury
Community
- Assoc. Fees Include: Common Area Maintenance, Ext Bldg Maint, Insurance, Lawn Maintenance, Lawn Care Front, Lawn Care Rear, Management, Sewer, Snow Removal, Trash, Water
- Pets Allowed: Yes
- Pets: Number Limit
- Adult Community: Yes
Heating & Cooling
- Central air: Yes
- Cooling Type: Central A/C
- Cooling Fuel: Electric
- Heating Type: Forced Air
- Heating Fuel: Natural Gas
- Water Heater: Natural Gas
Utilities
- Sewer: Public Sewer
- Water: Public, Community
Structural Information
- Architectural Style: Other
- Structure Type: Other
- Construction: Frame
- Foundation: Slab
- Roof: Shingle
- Stories Description: Main, Upper 1
- Square Feet: 1,270
- Sq. Ft. Source: Estimated
- Living Area: 1,270 Sq. Ft.
- Finished Above Grnd: 1,270 Sq. Ft.
- Year Built: 1999
- Year Built Source: Estimated
Lot Features
- Lot Dimensions: Common
- Zoning: HRE
Financial Considerations
- Price Per Sq. Ft.: $275.59
- Condo Fee: $310
- Condo Fee Freq: Monthly
- School Tax: $3,981
- County Tax: $557
- County Tax Freq: Annually
- Tax w/Assessment: $20,300
- Tax Amount: $4,721
- Tax Year: 2025
- Terms: Standard Sale
- Tax Total Finished Sq. Ft.: 1270
Disclosures and Reports
- Ownership: Condominium
- Condo: Yes
- Inclusions: refrigerator, washer, dryer
- Lot Number: 210-021
Listed by BHHS Fox & Roach-Jenkintown, Maryclaire B Dzik
Sold by Keller Williams Real Estate-Langhorne, Helen T Irvine

![[Address not provided], Fairless Hills, PA 19030 - Photo 1](https://m1.cbhomes.com/p/340/PABU2115394/a0D533C43b324BB/pds23tp.webp)
![[Address not provided], Fairless Hills, PA 19030 - Photo 1](https://m.cbhomes.com/p/340/PABU2115394/a0D533C43b324BB/pds23tp.webp)