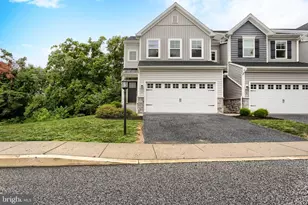
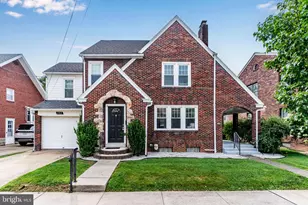
Full Property Details for 154 Red Haven Rd
General
- Price: $357,500
- HOA FEE: $110/month
- Taxes: $4,733 (2026)
- Status: Active
- Type: Townhouse
- Source: BrightMLSPhilly
- MLS ID: PAYK2110844
- Updated: 8/28/2026
- Added to Site: 2 day(s) ago
Interior
- Number of Rooms: 20
- Rooms/Areas: Living Room, Dining Room, Bedroom 2, Bedroom 3, Kitchen, Family Room, Basement, Foyer, Bedroom 1, Loft, Other, Office, Storage Room, Utility Room, Full Bath, Half Bath
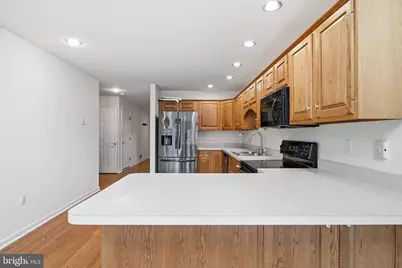
- Interior Features: Bathroom - Soaking Tub, Bathroom - Tub Shower, Bathroom - Walk-In Shower, Breakfast Area, Built-Ins, Carpet, Ceiling Fan(s), Combination Dining/Living, Combination Kitchen/Dining, Combination Kitchen/Living, Dining Area, Entry Level Bedroom, Family Room Off Kitchen, Floor Plan - Open, Formal/Separate Dining Room, Kitchen - Country, Kitchen - Eat-In, Pantry, Recessed Lighting, Skylight(s), Walk-in Closet(s), Wood Floors
- Fireplace: Yes
- Number of Fireplaces: 1
- Fireplace(s): Gas/Propane, Mantel(s)
- Appliances: Built-In Microwave, Dishwasher, Disposal, Dryer, Exhaust Fan, Oven/Range - Electric, Refrigerator, Washer, Water Heater
- Flooring: Carpet, Concrete, Hardwood, Vinyl, Laminate Plank
Rooms
- Total Bathrooms: 3
- Full Bathrooms: 2
- Half Bathrooms: 1
- Upper Floor Baths: 1
- Upper - Full Baths: 1
- Main Floor Baths: 2
- Main - Full Baths: 1
- Main - 1/2 Baths: 1
- Total Bedrooms: 3
- Bedrooms Upper: 2
- Bedrooms Main & Up: 1
Additional Information
- Security/Safety: Smoke Detector
Exterior
- Exterior Features: Extensive Hardscape, Exterior Lighting, Gutter System
- Porch/Patio/Deck: Deck(s), Patio(s), Porch(es)
Parking
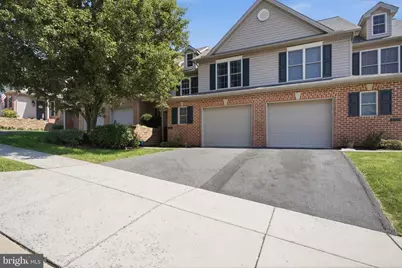
- Garage: Yes
- Garage Spaces: 1
- Total Spaces: 2
- Parking Features: Lighted Parking, Paved Driveway, Private
- Parking Type: Attached Garage, Driveway
- Garage Description: Additional Storage Area, Garage - Front Entry, Garage Door Opener, Inside Access
Location
- Area: Fairview Twp (15227)
- Municipality: FAIRVIEW TWP
- County: YORK
- Subdivision: OLDE ORCHARD HILL
- Driving Directions: Follow GPS - it is Accurate
School Information
- School District: West Shore
- Elementary School: Fishing Creek
- Middle School: Crossroads
- High School: Red Land
Community
- Association: Yes
- Assoc. Name: OLDE ORCHARD HILLS HOA
- Assoc. Fees Include: Common Area Maintenance, Lawn Care Front, Lawn Care Rear, Lawn Care Side, Lawn Maintenance, Road Maintenance, Snow Removal
- Pets Allowed: Yes
- Pets: No Pet Restrictions
Heating & Cooling
- Central air: Yes
- Cooling Type: Central A/C, Heat Pump(s), Ceiling Fan(s)
- Cooling Fuel: Natural Gas
- Heating Type: Forced Air
- Heating Fuel: Natural Gas
- Water Heater: Natural Gas
Utilities
- Sewer: Public Sewer
- Water: Public
- Utility Description: Cable TV, Phone Connected, Under Ground
Structural Information
- Architectural Style: Colonial, Cape Cod
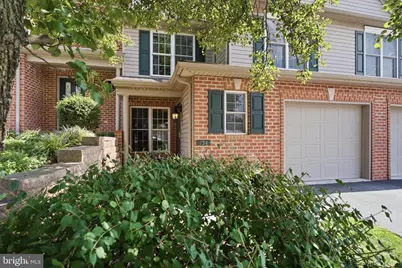
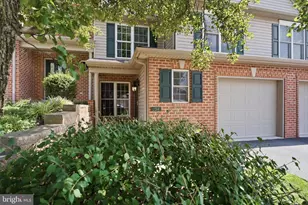
- Structure Type: Interior Row/Townhouse
- Construction: Vinyl Siding, Advanced Framing, Brick, Brick Front, Combination, Concrete, Copper Plumbing, CPVC/PVC, Frame, Glass, Masonry, Mixed, Mixed Plumbing, Stick Built
- Basement: Yes
- Basement Entrance: Yes
- Basement Desc.: Full, Combination, Connecting Stairway, Daylight, Partial, Fully Finished, Improved, Interior Access, Outside Entrance, Poured Concrete, Shelving, Space For Rooms, Walkout Level, Windows, Workshop
- Foundation: Concrete Perimeter, Permanent
- Roof: Shingle
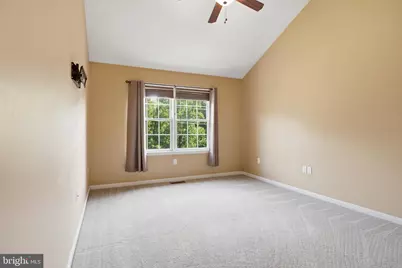
- Walls/Ceilings: 2 Story Ceilings, 9'+ Ceilings, Dry Wall, Vaulted Cei
- Windows: Double Pane, Skylights, Vinyl Clad, Screens
- Doors: Insulated, French
- Stories/Levels: 3
- Stories Description: Lower 1, Main, Upper 1
- Square Feet: 2,960
- Sq. Ft. Source: Estimated
- Living Area: 2,640 Sq. Ft.
- Finished Above Grnd: 1,950 Sq. Ft.
- Finished Below Grnd: 690 Sq. Ft.
- Basement Finished: 90%
- Year Built: 2004
- Year Built Source: Assessor
- Property Condition: Good
Additional Structures
- Other Structures: Garage(s)
Lot Features
- Property View: Garden/Lawn, Panoramic
- Lot Size (Acres): 0.09
- Lot Size (Sq. Ft.): 3,820
- Lot Size Source: Assessor
- Street/Road Desc.: Black Top, Paved
- Zoning: RESIDENTIAL
- Lot Description: Front Yard, Landscaping, Rear Yard, Rural, SideYard(s)
Financial Considerations
- Price Per Sq. Ft.: $183.33
- Association Fee: $110
- Assoc Fee Freq.: Monthly
- Assessment Year: 2026
- School Tax: $3,159
- City/TownTax: $296
- City/TownTax Freq: Annually
- County Tax: $1,278
- County Tax Freq: Annually
- Tax w/Assessment: $169,280
- Tax Amount: $4,733
- Tax Year: 2026
- Tax Total Finished Sq. Ft.: 2250
Disclosures and Reports
- Ownership: Fee Simple
- Exclusions: SEE ITEMS TO CONVEY DOCUMENT
- Inclusions: SEE ITEMS TO CONVEY DOCUMENT
- Section: FAIRVIEW
- Lot Number: 90
Listed by CENTURY 21 New Millennium, Ashley M. Miller









![[Address not provided], Etters, PA 17319 - Photo 1](https://m.cbhomes.com/p/339/PAYK2108580/F9D30348dc8440F/s23cc.webp)