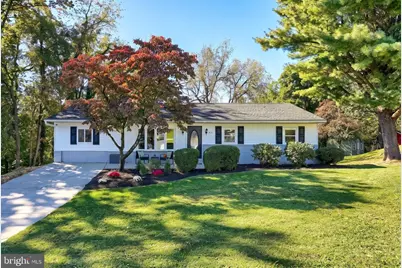
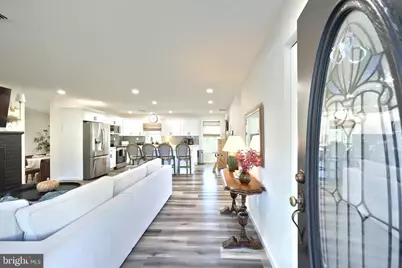
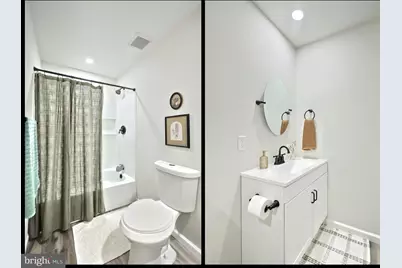
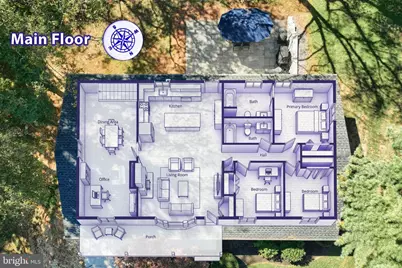
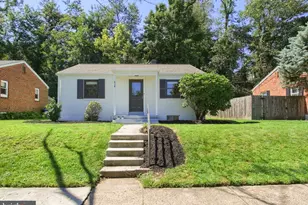
Full Property Details for 410 Jennifer Dr
General
- Price: $389,900
- Taxes: $3,044 (2024)
- Status: Coming Soon
- Type: Single Family
- Source: BrightMLSPhilly
- MLS ID: PAYK2113382
- Updated: 10/11/2026
- Added to Site: 1 day(s) ago
- Expected Market Date: 10/23/2026
Interior
- Rooms/Areas: Living Room, Bedroom 2, Bedroom 3, Bedroom 4, Kitchen, Family Room, Bedroom 1, Storage Room, Bathroom 1, Bathroom 2
- Interior Features: Recessed Lighting, Kitchen - Gourmet, Primary Bath(s), Bathroom - Tub Shower, Bathroom - Stall Shower, Floor Plan - Open, Kitchen - Island, Upgraded Countertops
- Fireplace: Yes
- Number of Fireplaces: 1
- Fireplace(s): Brick, Insert
- Appliances: Dishwasher, Oven/Range - Electric, Refrigerator
- Flooring: Laminated
Rooms
- Total Bathrooms: 2
- Full Bathrooms: 2
- Main Floor Baths: 2
- Main - Full Baths: 2
- Total Bedrooms: 4
- Bedrooms Lower: 1
- Bedrooms Main & Up: 3
Exterior
- Porch/Patio/Deck: Patio(s)
Parking
- Parking Type: Driveway, On Street
Location
- Area: Fairview Twp (15227)
- Municipality: FAIRVIEW TWP
- County: YORK
- Subdivision: FAIRVIEW PARK
- Driving Directions: From Exit 38, follow the ramp toward Reesers Summit and turn onto Pleasantview Road. Make a right onto E. Sharon Drive, then a left onto Jennifer Drive.
School Information
- School District: West Shore
- High School: Red Land Senior
Heating & Cooling
- Central air: Yes
- Cooling Type: Central A/C
- Cooling Fuel: Electric
- Heating Type: Baseboard - Electric
- Heating Fuel: Electric
- Water Heater: Electric
Utilities
- Sewer: Public Sewer
- Water: Public
Structural Information
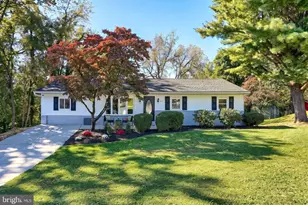
- Architectural Style: Ranch/Rambler
- Structure Type: Detached
- Construction: Brick, Vinyl Siding
- Basement: Yes
- Basement Entrance: Yes
- Basement Desc.: Interior Access, Outside Entrance, Partially Finished, Full
- Foundation: Block
- Roof: Architectural Shingle
- Walls/Ceilings: Dry Wall
- Windows: Replacement
- Stories Description: Lower 1, Main
- Square Feet: 2,912
- Sq. Ft. Source: Estimated
- Living Area: 2,352 Sq. Ft.
- Finished Above Grnd: 1,456 Sq. Ft.
- Finished Below Grnd: 896 Sq. Ft.
- Year Built: 1974
- Year Built Source: Assessor
Unit Information
Additional Structures
Lot Features
- Property View: Trees/Woods
- Lot Size (Acres): 0.61
- Lot Size (Sq. Ft.): 26,746
- Lot Size Source: Assessor
- Zoning: RESIDENTIAL SINGLE FAMILY
- Lot Description: Rear Yard
Financial Considerations
- Price Per Sq. Ft.: $267.79
- Assessment Year: 2023
- School Tax: $1,982
- City/TownTax: $214
- City/TownTax Freq: Annually
- County Tax: $847
- County Tax Freq: Annually
- Tax w/Assessment: $122,800
- Tax Amount: $3,044
- Tax Year: 2024
- Tax Total Finished Sq. Ft.: 1148
Disclosures and Reports
- Ownership: Fee Simple
- Exclusions: Washer, Dryer, Stand-up freezer, Chest Freezer
- Inclusions: Range/Oven, Dishwasher, Microwave, Refrigerator
- Section: FAIRVIEW
- Lot Number: 14
Listed by Keller Williams Keystone Realty, Kayla Riden