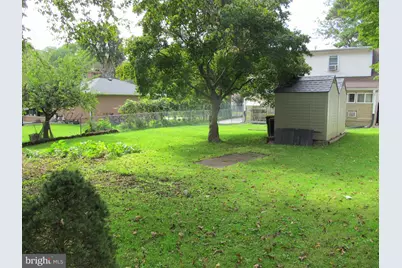
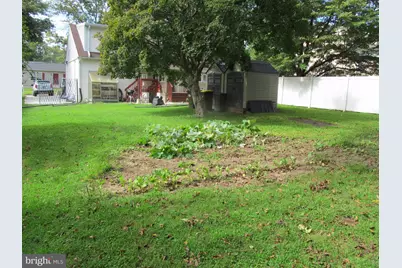
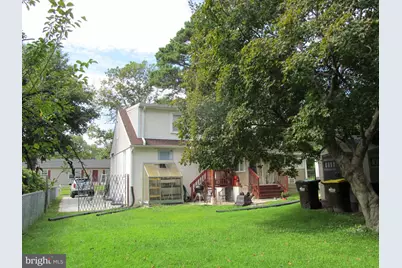
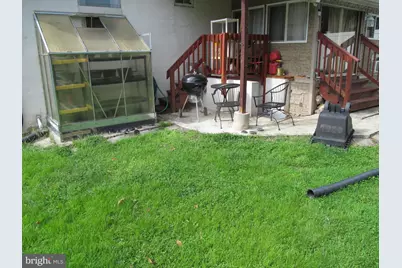
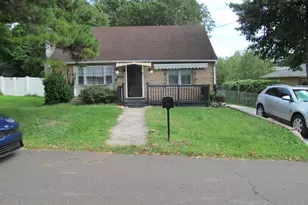
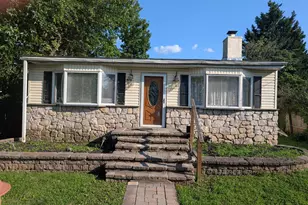
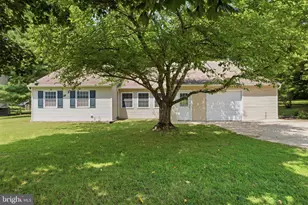
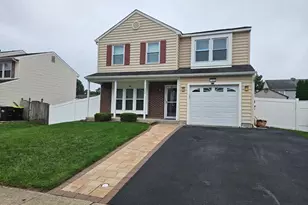
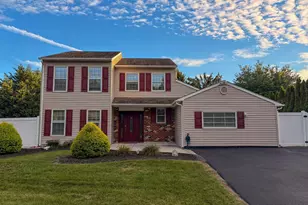
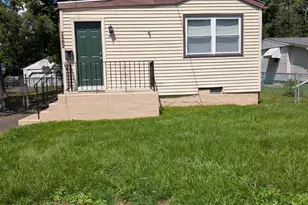
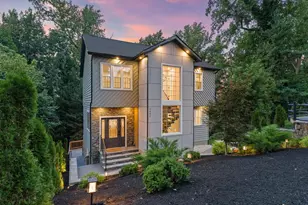
Full Property Details for 2351 Kay Ave
General
- Price: $370,000
- Taxes: $2,609 (2026)
- Status: Active
- Type: Single Family
- Source: BrightMLSPhilly
- MLS ID: PABU2131034
- Updated: 9/14/2026
- Added to Site: 5 day(s) ago
Interior
- Number of Rooms: 6
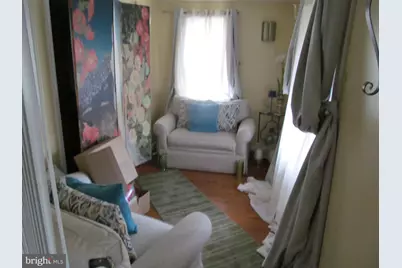
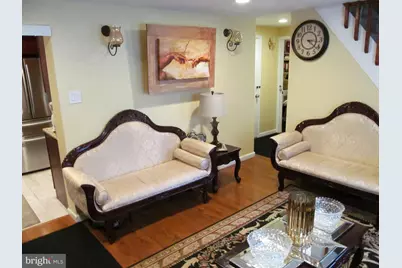
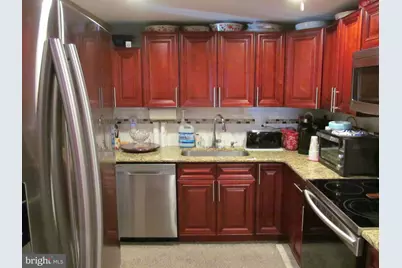
- Interior Features: Ceiling Fan(s), Carpet, Combination Kitchen/Dining, Entry Level Bedroom, Family Room Off Kitchen, Kitchen - Eat-In, Recessed Lighting, Walk-in Closet(s), Window Treatments
- Fireplace: Yes
- Number of Fireplaces: 1
- Fireplace(s): Brick, Wood
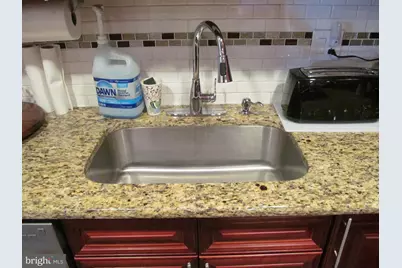
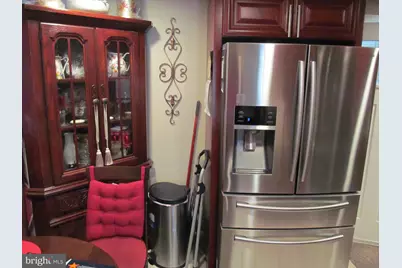
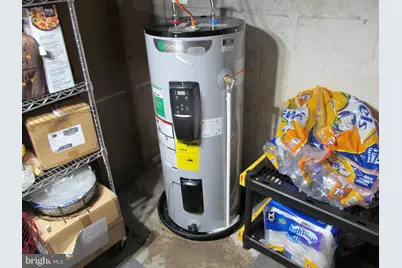
- Appliances: Built-In Microwave, Dishwasher, Dryer - Electric, Dual Flush Toilets, Energy Efficient Appliances, ENERGY STAR Clothes Washer, ENERGY STAR Refrigerator, Oven/Range - Electric, Refrigerator, Stainless Steel Appliances, Water Heater - High-Efficiency
- Flooring: Laminated, Ceramic Tile
Rooms
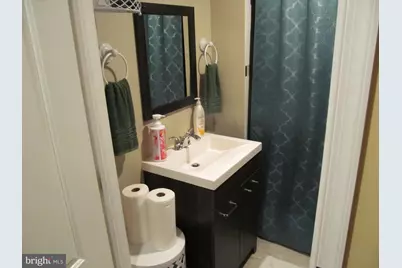
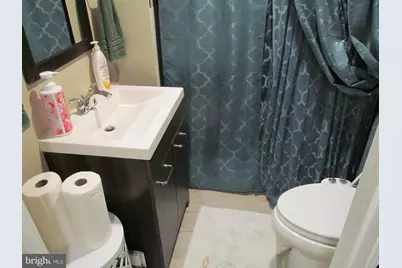
- Total Bathrooms: 2
- Full Bathrooms: 2
- Upper Floor Baths: 1
- Upper - Full Baths: 1
- Main Floor Baths: 1
- Main - Full Baths: 1
- Total Bedrooms: 3
- Bedrooms Upper: 2
- Bedrooms Main & Up: 1
Exterior
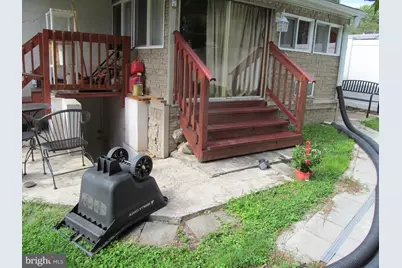
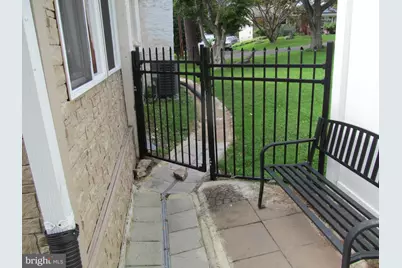
- Exterior Features: Chimney Cap(s), Exterior Lighting, Gutter System, Play Area, Secure Storage
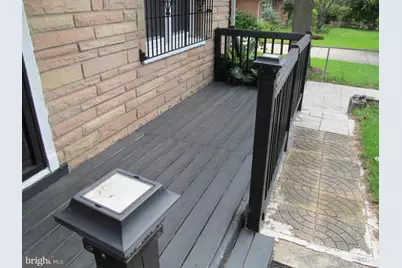
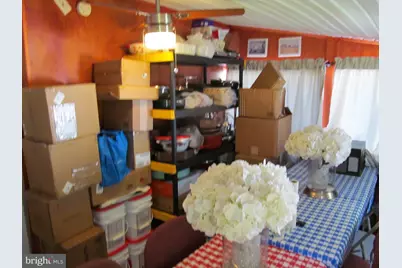
- Porch/Patio/Deck: Enclosed, Wrap Around, Deck(s)
Parking
- Total Spaces: 3
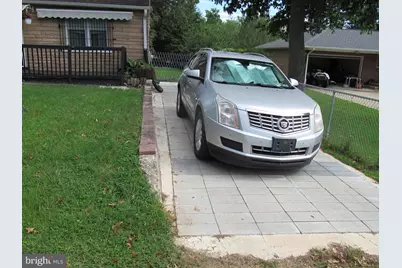
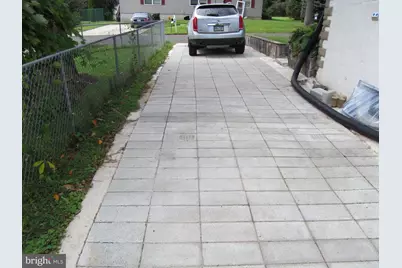
- Parking Features: Concrete Driveway, Private, Paved Driveway
- Parking Type: Driveway
Location
- Area: Bensalem Twp (10102)
- Municipality: BENSALEM TWP
- County: BUCKS
- Subdivision: SOMERTON ESTS
- Driving Directions: GPS
School Information
- School District: Bensalem Township
Heating & Cooling
- Central air: Yes
- Cooling Type: Ceiling Fan(s), Central A/C, Window Unit(s)
- Cooling Fuel: Electric
- Heating Type: Heat Pump(s)
- Heating Fuel: Electric
- Water Heater: Electric
Utilities
- Sewer: Public Sewer
- Water: Public
- Utility Description: Cable TV, Phone
Structural Information
- Architectural Style: Cape Cod
- Structure Type: Detached
- Construction: Brick, Brick Front, Concrete, Combination
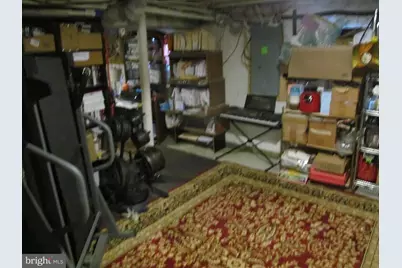
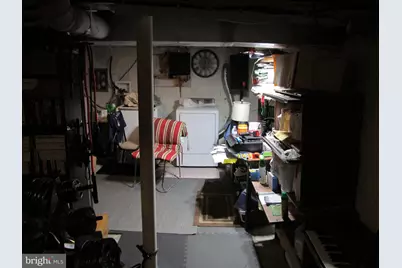
- Basement: Yes
- Basement Entrance: Yes
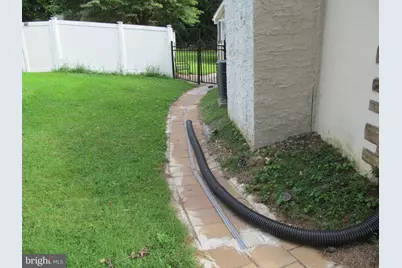
- Basement Desc.: Connecting Stairway, Drainage System, Full, Rear Entrance, Sump Pump, Space For Rooms, Walkout Stairs
- Foundation: Block
- Roof: Shingle
- Stories Description: Main, Upper 1
- Square Feet: 1,238
- Sq. Ft. Source: Assessor
- Living Area: 1,238 Sq. Ft.
- Finished Above Grnd: 1,238 Sq. Ft.
- Year Built: 1965
- Year Built Source: Assessor
- Property Condition: Very Good
Lot Features
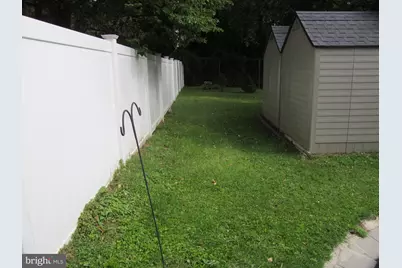
- Lot Size (Acres): 0.17
- Lot Size (Sq. Ft.): 7,500
- Lot Size Source: Assessor
- Zoning: R2
Financial Considerations
- Price Per Sq. Ft.: $298.87
- Assessment Year: 2026
- School Tax: $2,040
- City/TownTax: $248
- City/TownTax Freq: Annually
- County Tax: $320
- County Tax Freq: Annually
- Tax w/Assessment: $10,800
- Tax Amount: $2,609
- Tax Year: 2026
- Tax Total Finished Sq. Ft.: 1238
Disclosures and Reports
- Ownership: Fee Simple
- Exclusions: Owners personal property
- Inclusions: All appliances as is, no monetary value
- Lot Number: 32
Listed by Homestarr Realty, Clarence Alford