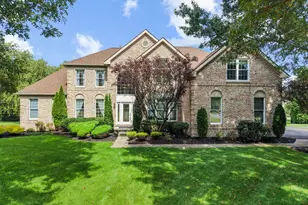
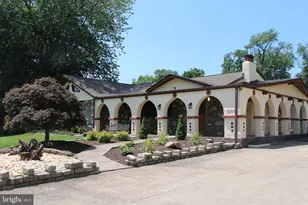
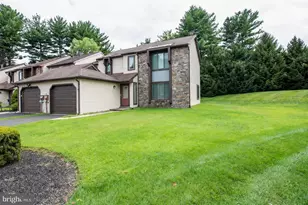
Full Property Details for 2544 Tulip Ln
General
- Price: $499,500
- Taxes: $8,658 (2026)
- Status: Active
- Type: Single Family
- Source: BrightMLSPhilly
- MLS ID: PABU2131682
- Updated: 9/19/2026
- Added to Site: 4 day(s) ago
Interior
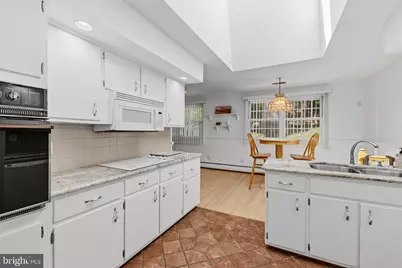
- Interior Features: Bathroom - Stall Shower, Ceiling Fan(s), Kitchen - Eat-In
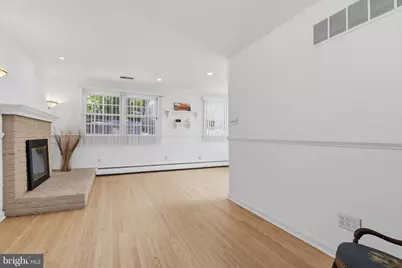
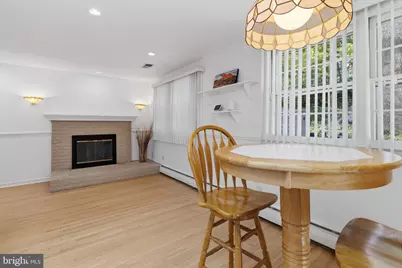
- Fireplace: Yes
- Number of Fireplaces: 1
- Fireplace(s): Brick
- Appliances: Built-In Microwave, Cooktop, Dishwasher, Disposal, Oven - Wall
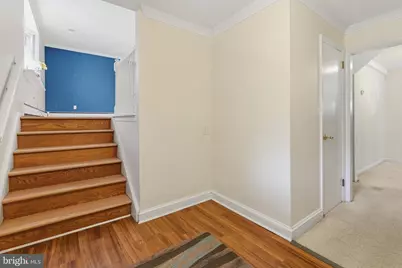
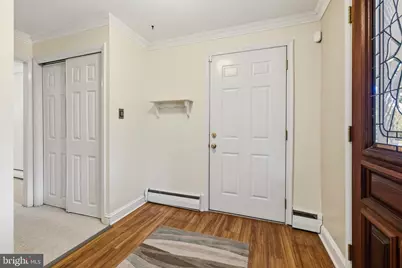
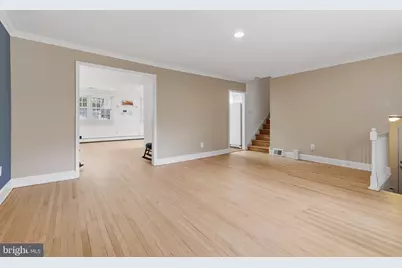
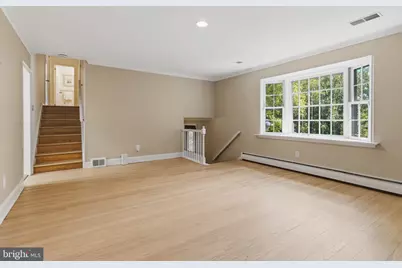
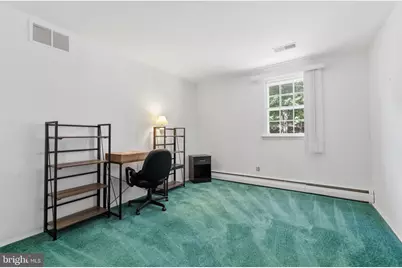
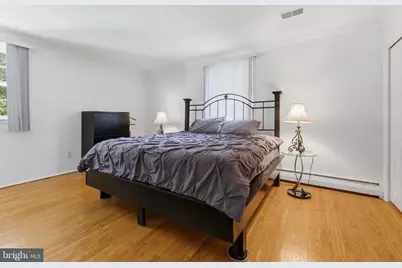
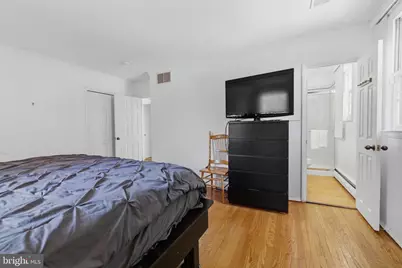
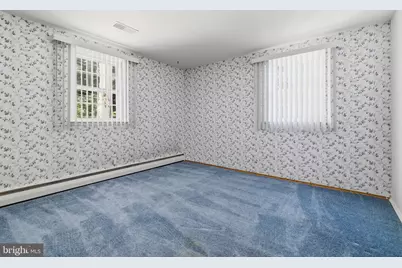
- Flooring: Fully Carpeted, Tile/Brick, Wood
Rooms
- Total Bathrooms: 3
- Full Bathrooms: 2
- Half Bathrooms: 1
- Upper 2 - Full Baths: 2
- Upper Floor Baths: 2
- Upper - Full Baths: 2
- Main Floor Baths: 1
- Main - 1/2 Baths: 1
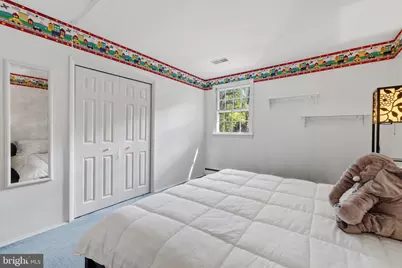
- Total Bedrooms: 4
- Bedrooms Upper: 4
- Bedrooms-Up2: 4
Exterior
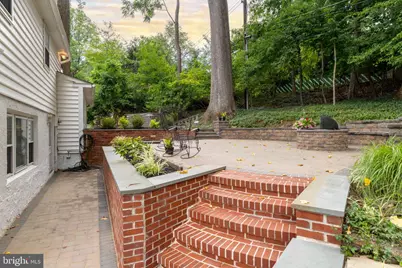
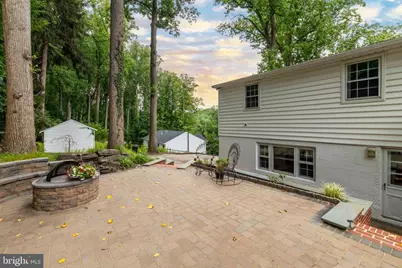
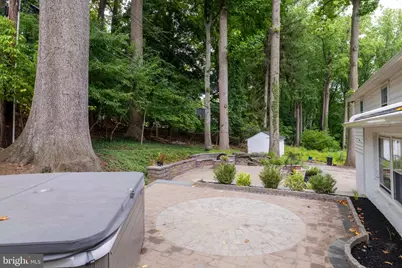
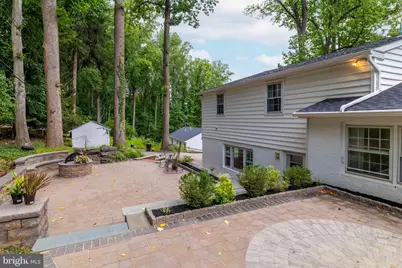
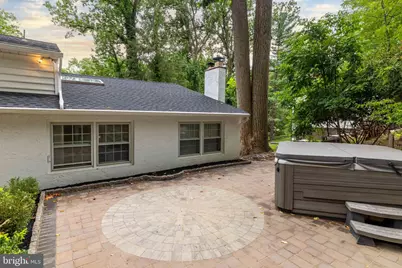
- Exterior Features: Hot Tub
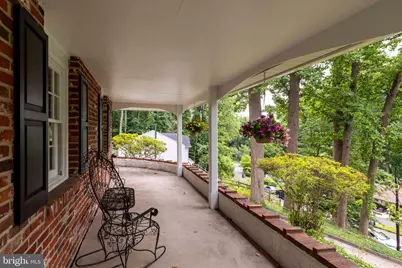
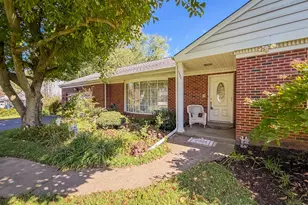
- Porch/Patio/Deck: Patio(s), Porch(es)
Parking
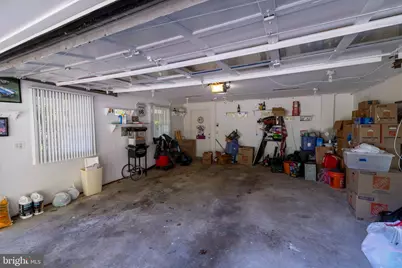
- Garage: Yes
- Garage Spaces: 2
- Total Spaces: 2
- Parking Features: Private
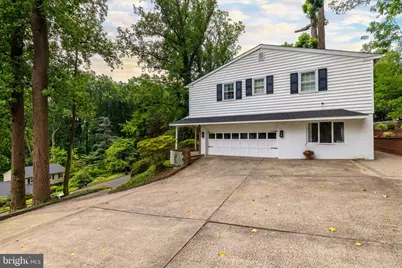
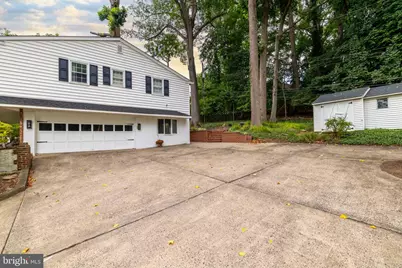
- Parking Type: Attached Garage, Driveway
- Garage Description: Garage - Side Entry
Location
- Area: Lower Southampton Twp (10121)
- Municipality: LOWER SOUTHAMPTON TWP
- County: BUCKS
- Subdivision: NESHAMINY WOODS
- Cross Streets: Creek
- Driving Directions: Approach the house off of Creek Rd, so 2544 Tulip is on the left. (easier driveway access). Owner occupied but lockbox available for appts.
School Information
- School District: Neshaminy
Heating & Cooling
- Central air: Yes
- Cooling Type: Central A/C
- Cooling Fuel: Electric
- Heating Type: Hot Water
- Heating Fuel: Oil
- Water Heater: S/W Changeover
Utilities
- Sewer: Public Sewer
- Water: Public
Structural Information
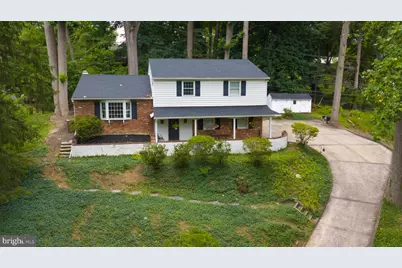
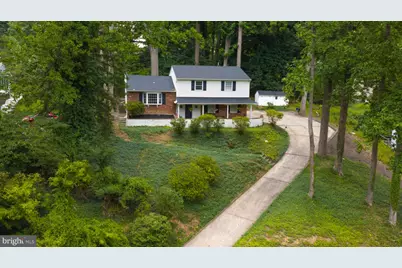
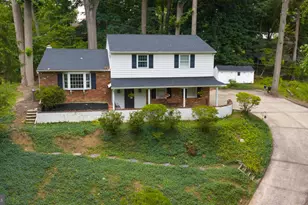
- Architectural Style: Contemporary, Split Level
- Structure Type: Detached
- Construction: Frame
- Basement: Yes
- Basement Desc.: Full, Fully Finished
- Foundation: Concrete Perimeter
- Roof: Shingle
- Windows: Bay/Bow, Energy Efficient
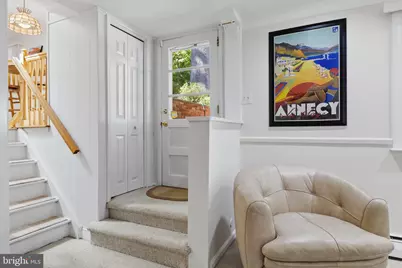
- Stories Description: Lower 1, Main, Upper 1, Upper 2
- Square Feet: 1,762
- Sq. Ft. Source: Assessor
- Living Area: 1,762 Sq. Ft.
- Finished Above Grnd: 1,762 Sq. Ft.
- Year Built: 1965
- Year Built Source: Assessor
- Property Condition: Good
Additional Structures
Lot Features
- Lot Size (Acres): 0.43
- Lot Size (Sq. Ft.): 18,750
- Lot Size Source: Assessor
- Lot Dimensions: 125 x 150
- Zoning: R2
- Lot Description: Front Yard, Rear Yard, SideYard(s), Trees/Wooded
Financial Considerations
- Price Per Sq. Ft.: $283.48
- Assessment Year: 2026
- School Tax: $6,970
- City/TownTax: $645
- City/TownTax Freq: Annually
- County Tax: $1,043
- County Tax Freq: Annually
- Tax w/Assessment: $35,200
- Tax Amount: $8,658
- Tax Year: 2026
- Tax Total Finished Sq. Ft.: 1762
Disclosures and Reports
- Ownership: Fee Simple
- Inclusions: Washer, Dryer, Frig, Freezer, Pool Table And Accessories
- Lot Number: 89
Listed by Keller Williams Realty Group, Colleen M Venango and Keller Williams Realty Group, Teresa Jarousse