This is a carousel with tiles that activate property listing cards. Use the previous and next buttons to navigate.
1/1
$300,000
This is a carousel with tiles that activate property listing cards. Use the previous and next buttons to navigate.
1/1
Property Description
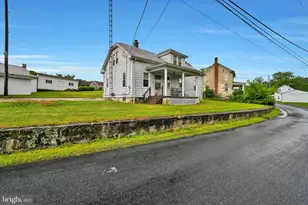
Welcome to this adorable renovated Rancher, boasting a large backyard with beautiful views of rural open space and a convenient location that balances country living with easy access to local shopping and dining, I-83 and the PA/MD Line! A covered front porch entry with a new front door reveals an inviting, freshly painted interior enhanced with handsome new LVL flooring throughout, spacious living room with picture window, a beautiful new kitchen with farmhouse sink, granite countertops, full complement of SS appliances and a large prep island with breakfast bar, renovated bath and generous bedrooms. Many comfort and efficiency upgrades offer peace of mind and cost savings, including brand new metal roof, newly installed drywall and insulation on exterior-facing walls, new furnace and central AC, new septic tank, many newer replacement windows, and new electric, complete with new outlets, new breaker panel and Generac hookup for whole house generator. The full unfinished basement includes a walk-out exit and new overhead garage door, providing plenty of usage options or potential to finish for additional living space. Additional off-street parking for 4 vehicles and a level backyard complete this move-in ready home. Unpack and relax worry-free!
Full Property Details
Full Property Details for 12530 Winterstown Rd
General
- Sold For: $300,000
- Taxes: $3,980 (2024)
- Status: Closed
- Type: Single Family
- Source: BrightMLSPhilly
- MLS ID: PAYK2096464
- Added to Site: 178 day(s) ago
Interior
- Rooms/Areas: Living Room, Bedroom 2, Bedroom 3, Kitchen, Bedroom 1, Office
- Interior Features: Attic, Bathroom - Tub Shower, Breakfast Area, Cedar Closet(s), Crown Moldings, Floor Plan - Open, Kitchen - Eat-In, Kitchen - Island, Pantry, Recessed Lighting, Store/Office, Upgraded Countertops, Wainscotting, Water Treat System, Window Treatments
- Appliances: Built-In Microwave, Dishwasher, Dryer, Refrigerator, Stainless Steel Appliances, Stove, Washer
- Flooring: Luxury Vinyl Plank, Ceramic Tile
Rooms
Bathrooms
- Total Bathrooms: 1
- Full Bathrooms: 1
- Main Floor Baths: 1
- Main - Full Baths: 1
Bedrooms
- Total Bedrooms: 3
- Bedrooms Main & Up: 3
Exterior
- Porch/Patio/Deck: Porch(es), Roof
Parking
- Garage: Yes
- Garage Spaces: 1
- Total Spaces: 5
- Parking Type: Off Street, Attached Garage
- Garage Description: Basement Garage
Location
- Area: Winterstown Boro (15290)
- Municipality: WINTERSTOWN BORO
- County: YORK
- Subdivision: WINTERSTOWN BORO
- Driving Directions: Use GPS
School Information
- School District: Red Lion Area
Heating & Cooling
- Central air: Yes
- Cooling Type: Central A/C
- Cooling Fuel: Electric
- Heating Type: 90% Forced Air
- Heating Fuel: Propane - Owned
- Water Heater: Electric
Utilities
- Sewer: On Site Septic
- Water: Well, Conditioner
Structural Information
- Architectural Style: Ranch/Rambler
- Structure Type: Detached
- Construction: Vinyl Siding, Aluminum Siding
- Basement: Yes
- Basement Entrance: Yes
- Basement Desc.: Daylight, Full, Drain, Garage Access, Connecting Stairway, Outside Entrance, Side Entrance, Walkout Level, Windows, Workshop
- Foundation: Stone, Block
- Roof: Fiberglass, Shingle
- Walls/Ceilings: Dry Wall
- Windows: Double Hung, Double Pane
- Doors: Insulated, Storm
- Stories Description: Main
- Square Feet: 3,000
- Sq. Ft. Source: Estimated
- Living Area: 1,500 Sq. Ft.
- Finished Above Grnd: 1,500 Sq. Ft.
- Year Built: 1950
- Year Built Source: Assessor
- Property Condition: Very Good
Additional Structures
- Other Structures: Shed
Lot Features
- Lot Size (Acres): 0.36
- Lot Size (Sq. Ft.): 15,817
- Lot Size Source: Assessor
- Zoning: RESIDENTIAL
Financial Considerations
- Price Per Sq. Ft.: $206.67
- Assessment Year: 2025
- School Tax: $2,991
- City/TownTax: $136
- City/TownTax Freq: Annually
- County Tax: $853
- County Tax Freq: Annually
- Tax w/Assessment: $123,650
- Tax Amount: $3,980
- Tax Year: 2024
- Terms: Standard Sale
- Tax Total Finished Sq. Ft.: 1500
Disclosures and Reports
- Ownership: Fee Simple
- Inclusions: See inclusions in assoc. docs
- Section: WINTERST
- Lot Number: 146
Listed by Berkshire Hathaway HomeServices Homesale Realty, Monti D Joines
Sold by Lime House, Nicholas Haiduk

Get Pre-Approved Today
Schools
Schools serving 12530 Winterstown Rd
School District:Red Lion Area School District
| Name | Grades | Distance |
|---|---|---|
N Hopewell-Winterstown El School 12165 Winterstown Road, Red Lion, PA 17356 | K-6 | 0.4 mi |
Red Lion Area Junior High School 200 Country Club Road, Red Lion, PA 17356 | 7-8 | 4 mi |
Red Lion Area Senior High School 200 Horace Mann Avenue, Red Lion, PA 17356 | 9-12 | 4.2 mi |
Disclaimer:
School attendance boundaries provided by ATTOM Data Solutions and are for reference only. Contact the school directly to verify enrollment eligibility.
Price & Sales History for 12530 Winterstown Rd
Date
Details
Price
Change
Source
5/18/2026
Sold
$300,000
-3.23%
MLS
3/25/2026
Price Reduced
$310,000
-1.59%
MLS
2/12/2026
Price Reduced
$315,000
-1.56%
MLS
1/20/2026
Listed
$320,000
—
MLS
Disclaimer: Historical sales information is derived from public records provided by the county offices. Information is not guaranteed and should be independently verified.
12530 Winterstown Road, Felton, PA 17322 (MLS# PAYK2096464) is a Single Family property that was sold at $300,000 on May 18, 2026. Want to learn more about 12530 Winterstown Road? Do you have questions about finding other Single Family real estate for sale in Felton? You can browse all Felton real estate or contact a Coldwell Banker agent to request more information.