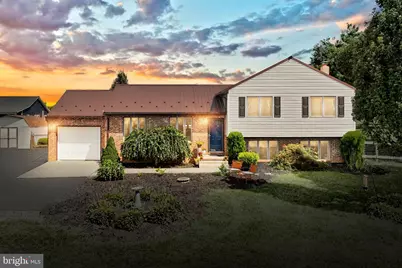
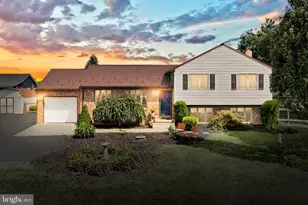
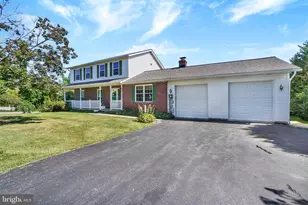
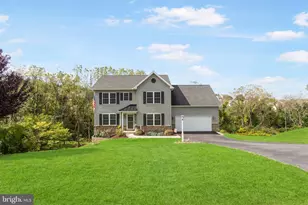
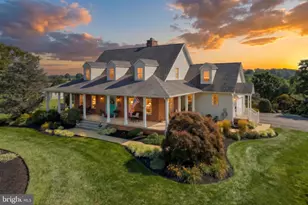
Full Property Details for 13699 Rambo Rd
General
- Sold For: $420,000
- Taxes: $4,657 (2025)
- Status: Closed
- Type: Single Family
- Source: BrightMLSPhilly
- MLS ID: PAYK2103970
- Added to Site: 133 day(s) ago
Interior
- Rooms/Areas: Living Room, Primary Bedroom, Bedroom 2, Bedroom 3, Kitchen, Family Room, Other, Office, Bathroom 1, Primary Bathroom
- Interior Features: Attic, Built-Ins, Ceiling Fan(s), Combination Dining/Living, Floor Plan - Open, Laundry Chute, Primary Bath(s), Pantry, Recessed Lighting, Bathroom - Stall Shower, Water Treat System, Wood Floors, Stove - Wood, Other
- Appliances: Built-In Microwave, Dishwasher, Oven/Range - Electric, Refrigerator, Stainless Steel Appliances, Water Conditioner - Owned
- Flooring: Ceramic Tile, Wood, Tile/Brick
Rooms
- Total Bathrooms: 3
- Full Bathrooms: 2
- Half Bathrooms: 1
- Upper Floor Baths: 2
- Upper - Full Baths: 2
- Lower Floor Baths: 1
- Lower - 1/2 Baths: 1
- Total Bedrooms: 3
- Bedrooms Upper: 3
Exterior
- Exterior Features: Extensive Hardscape, Exterior Lighting, Outbuilding(s), Sidewalks, Other
- Porch/Patio/Deck: Patio(s)
Parking
- Garage: Yes
- Garage Spaces: 1
- Total Spaces: 3
- Parking Features: Asphalt Driveway
- Parking Type: Attached Garage, Driveway
- Garage Description: Garage Door Opener, Garage - Front Entry
Location
- Area: East Hopewell Twp (15225)
- Municipality: EAST HOPEWELL TWP
- County: YORK
- Subdivision: FELTON
- Driving Directions: Follow Rt 24 (Felton RD) South of Red Lion Left onto Glessick School RD. Left onto Rambo Rd house on Left
School Information
- School District: South Eastern
- Middle School: South Eastern
- High School: Kennard-Dale
Heating & Cooling
- Central air: Yes
- Cooling Type: Central A/C
- Cooling Fuel: Electric
- Heating Type: Heat Pump(s), Wood Burn Stove
- Heating Fuel: Electric
- Water Heater: Electric
Utilities
- Sewer: On Site Septic
- Water: Well, Conditioner
Structural Information
- Architectural Style: Split Level
- Structure Type: Detached
- Construction: Vinyl Siding, Brick
- Basement: Yes
- Basement Desc.: Full, Partially Finished
- Foundation: Block
- Roof: Asphalt, Shingle
- Walls/Ceilings: Dry Wall
- Windows: Casement, Insulated
- Doors: Insulated, Storm
- Stories Description: Lower 1, Lower 2, Main, Upper 1
- Square Feet: 2,200
- Sq. Ft. Source: Estimated
- Living Area: 2,200 Sq. Ft.
- Finished Above Grnd: 1,200 Sq. Ft.
- Finished Below Grnd: 1,000 Sq. Ft.
- Year Built: 1988
- Year Built Source: Assessor
- Property Condition: Very Good
Unit Information
Additional Structures
Lot Features
- Property View: Panoramic
- Lot Size (Acres): 1.13
- Lot Size (Sq. Ft.): 49,005
- Lot Size Source: Assessor
- Street/Road Desc.: Black Top
- Zoning: AGRICULTURAL
- Fencing (Description): Partially
Financial Considerations
- Price Per Sq. Ft.: $350
- Assessment Year: 2025
- School Tax: $3,437
- City/TownTax: $154
- City/TownTax Freq: Annually
- County Tax: $1,065
- County Tax Freq: Annually
- Tax w/Assessment: $154,490
- Tax Amount: $4,657
- Tax Year: 2025
- Terms: Standard Sale
- Tax Total Finished Sq. Ft.: 1600
Disclosures and Reports
- Ownership: Fee Simple
- Section: E HOPEWE
- Lot Number: 27
Listed by EXP Realty, LLC, Robert C. Myers Jr.
Sold by Iron Valley Real Estate of York County, Brittani Snyder