This is a carousel with tiles that activate property listing cards. Use the previous and next buttons to navigate.
1/1
$360,000
This is a carousel with tiles that activate property listing cards. Use the previous and next buttons to navigate.
1/1
Property Description
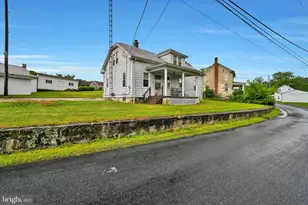
All Brick Rancher in Winterstown with 1.14 Acres! This 3 Bed 1.5 Bath 1600 sq ft Home has undergone a complete renovation. This level partially wooded lot is in a perfect location just outside of Winterstown Boro. With its updates and idyllic country setting, this is the home that you've been looking for. Sit on your front porch and enjoy the gorgeous view of the nearby farms. You'll love the beautifully updated kitchen, complete with brand new dark navy blue soft-close cabinets and granite countertops. The thoughtful layout includes a large pantry and an eat- in table space. The first-floor laundry and mud room is located at the side entrance. Don't miss the massive Bonus Room in the finished attic. This 40x11 Room has ample space for a gaming area, in-home office, playroom, or possibly another bedroom. But wait, there's more...The basement has been totally repainted to provide a blank slate. The black ceiling and painted floors create a sleek design for an at-home gym, a rec room, or nice storage, not to mention the added convenience of a half bath. The detached 2-car garage is perfect for a workshop, with potential to fit 2 small vehicles or toys, and additional storage above. Lots of driveway parking as well. With the New Roof, electric, HVAC, Kitchen, and Bath there is Nothing more to do but to Move In! Located just 10 mins to RL area high school, I-83, and shopping you have it all with convenience and a private location. This one is a Must-See!
Full Property Details
Full Property Details for 4541 Millers School Rd
General
- Sold For: $360,000
- Taxes: $3,880 (2025)
- Status: Closed
- Type: Single Family
- Source: BrightMLSPhilly
- MLS ID: PAYK2102820
- Added to Site: 70 day(s) ago
Rooms
Bathrooms
- Total Bathrooms: 2
- Full Bathrooms: 1
- Half Bathrooms: 1
- Main Floor Baths: 1
- Main - Full Baths: 1
- Lower Floor Baths: 1
- Lower - 1/2 Baths: 1
Bedrooms
- Total Bedrooms: 3
- Bedrooms Main & Up: 3
Exterior
- Porch/Patio/Deck: Porch(es)
Parking
- Garage: Yes
- Garage Spaces: 2
- Total Spaces: 8
- Parking Features: Paved Driveway
- Parking Type: Detached Garage, Driveway
- Garage Description: Garage - Front Entry, Garage Door Opener, Oversized, Additional Storage Area
Location
- Area: North Hopewell Twp (15241)
- Municipality: NORTH HOPEWELL TWP
- County: YORK
- Subdivision: WINTERSTOWN
- Driving Directions: From PA-24 S Winterstown Rd Turn Right Onto Cherry St. Left onto Millers School Rd. Home will be on your Right.
- Location Details: Rural
School Information
- School District: Red Lion Area
Heating & Cooling
- Central air: Yes
- Cooling Type: Central A/C
- Cooling Fuel: Electric
- Heating Type: Central, Baseboard - Electric
- Heating Fuel: Electric
- Water Heater: Electric
Utilities
- Sewer: On Site Septic
- Water: Well
Structural Information
- Architectural Style: Cape Cod
- Structure Type: Detached
- Construction: Brick
- Basement: Yes
- Basement Desc.: Full
- Foundation: Block
- Stories Description: Lower 1, Main
- Square Feet: 2,582
- Sq. Ft. Source: Estimated
- Living Area: 1,616 Sq. Ft.
- Finished Above Grnd: 1,616 Sq. Ft.
- Year Built: 1955
- Year Built Source: Assessor
- Property Condition: Very Good, Excellent
Unit Information
Unit 1
- Bathrooms-Lower: 1
Additional Structures
- Other Structures: Garage(s)
Lot Features
- Property View: Trees/Woods, Pasture
- Lot Size (Acres): 1.14
- Lot Size (Sq. Ft.): 49,658
- Lot Size Source: Assessor
- Zoning: AGRICULTURAL
- Lot Description: Backs to Trees, Level, Partly Wooded, Front Yard, Rear Yard, Rural, Trees/Wooded
Financial Considerations
- Price Per Sq. Ft.: $210.33
- Assessment Year: 2026
- School Tax: $2,819
- City/TownTax: $180
- City/TownTax Freq: Annually
- County Tax: $880
- County Tax Freq: Annually
- Tax w/Assessment: $116,570
- Tax Amount: $3,880
- Tax Year: 2025
- Terms: Standard Sale
- Tax Total Finished Sq. Ft.: 1176
Disclosures and Reports
- Ownership: Fee Simple
- Inclusions: Refrigerator, Dishwasher, and Oven/Range
- Section: N HOPEWE
- Lot Number: 130
Listed by Berkshire Hathaway HomeServices Homesale Realty, Jessica L Engle
Sold by NextHome Dream Seekers Realty), Ysmaine M Domiciano

Get Pre-Approved Today
Schools
Schools serving 4541 Millers School Rd
School District:Red Lion Area School District
| Name | Grades | Distance |
|---|---|---|
N Hopewell-Winterstown El School 12165 Winterstown Road, Red Lion, PA 17356 | K-6 | 1 mi |
Red Lion Area Junior High School 200 Country Club Road, Red Lion, PA 17356 | 7-8 | 4.5 mi |
Red Lion Area Senior High School 200 Horace Mann Avenue, Red Lion, PA 17356 | 9-12 | 4.8 mi |
Disclaimer:
School attendance boundaries provided by ATTOM Data Solutions and are for reference only. Contact the school directly to verify enrollment eligibility.
Price & Sales History for 4541 Millers School Rd
Date
Details
Price
Change
Source
7/10/2026
Sold
$360,000
5.91%
MLS
5/08/2026
Listed
$339,900
—
MLS
Disclaimer: Historical sales information is derived from public records provided by the county offices. Information is not guaranteed and should be independently verified.
4541 Millers School Road, Felton, PA 17322 (MLS# PAYK2102820) is a Single Family property that was sold at $360,000 on July 10, 2026. Want to learn more about 4541 Millers School Road? Do you have questions about finding other Single Family real estate for sale in Felton? You can browse all Felton real estate or contact a Coldwell Banker agent to request more information.