Full Property Details for 131 Switchpoint Dr
General
- Price: $360,000
- HOA FEE: $18/month
- HOA FEE FREQ.: Annually
- Taxes: $5,017 (2026)
- Status: Active
- Type: Single Family
- Source: BrightMLSPhilly
- MLS ID: PAYK2110656
- Updated: 10/7/2026
- Added to Site: 48 day(s) ago
Interior
- Number of Rooms: 5
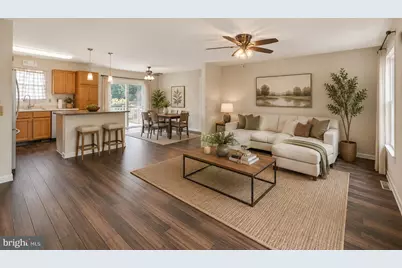
- Interior Features: Family Room Off Kitchen, Floor Plan - Open, Ceiling Fan(s), Carpet, Bar, Wet/Dry Bar, Wine Storage
- Fireplace: Yes
- Number of Fireplaces: 1
- Fireplace(s): Gas/Propane
- Flooring: Luxury Vinyl Plank, Carpet
Rooms
- Total Bathrooms: 3
- Full Bathrooms: 2
- Half Bathrooms: 1
- Upper Floor Baths: 2
- Upper - Full Baths: 2
- Lower Floor Baths: 1
- Lower - 1/2 Baths: 1
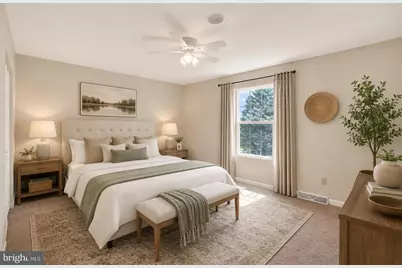
- Total Bedrooms: 3
- Bedrooms Upper: 3
Exterior
- Exterior Features: Outbuilding(s)
- Porch/Patio/Deck: Deck(s)
Parking
Location
- Area: Hopewell Twp (15232)
- Municipality: HOPEWELL TWP
- County: YORK
- Subdivision: STEWARTSTOWN STATION
- Driving Directions: Scarborough Fare to left onto Switchpoint, home on the corner of Switchpoint and Yellowstone
School Information
- School District: South Eastern
Community
- Association: Yes
- Assoc. Name: STEWARTSTOWN STATION ASSOCIATION
Heating & Cooling
- Central air: Yes
- Cooling Type: Central A/C
- Cooling Fuel: Electric
- Heating Type: 90% Forced Air
- Heating Fuel: Natural Gas
- Water Heater: Natural Gas
Utilities
- Sewer: Public Sewer
- Water: Public
Structural Information
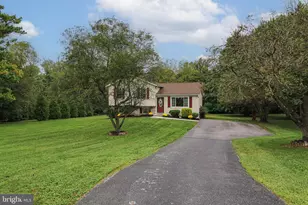
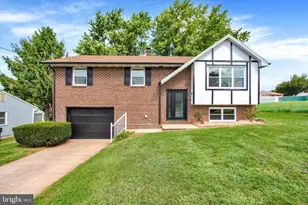
- Architectural Style: Split Level
- Structure Type: Detached
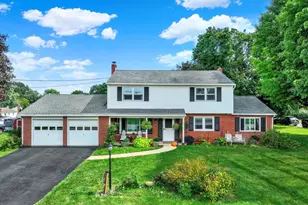
- Construction: Aluminum Siding, Vinyl Siding
- Basement: Yes
- Basement Desc.: Partially Finished
- Foundation: Permanent
- Stories Description: Lower 1, Main, Upper 1
- Square Feet: 1,640
- Sq. Ft. Source: Assessor
- Living Area: 1,640 Sq. Ft.
- Finished Above Grnd: 1,240 Sq. Ft.
- Finished Below Grnd: 400 Sq. Ft.
- Year Built: 1999
- Year Built Source: Assessor
- Property Condition: Very Good
Unit Information
Additional Structures
Lot Features
- Lot Size (Acres): 0.45
- Lot Size (Sq. Ft.): 19,611
- Lot Size Source: Assessor
- Zoning: RESIDENTIAL
Financial Considerations
- Price Per Sq. Ft.: $290.32
- Association Fee: $210
- Assoc Fee Freq.: Annually
- Assessment Year: 2026
- School Tax: $3,720
- City/TownTax: $35
- City/TownTax Freq: Annually
- County Tax: $1,262
- County Tax Freq: Annually
- Tax w/Assessment: $167,190
- Tax Amount: $5,017
- Tax Year: 2026
- Tax Total Finished Sq. Ft.: 1640
Disclosures and Reports
- Ownership: Fee Simple
- Exclusions: Trampoline & Mini fridge
- Inclusions: Washer, dryer, refrigerator in kitchen, island in kitchen, & whole house generator
- Section: HOPEWELL
- Lot Number: 325
Listed by Howard Hanna Real Estate Services, Kimberly Kaifer-Stephenson