Full Property Details for 115 Shetland Dr
General
- Price: $339,000
- HOA FEE: $240/month
- Taxes: $7,984 (2026)
- Status: Active
- Type: Condo
- Source: BrightMLSPhilly
- MLS ID: PAYK2113462
- Updated: Today (10/12/2026)
- Added to Site: Today
Interior
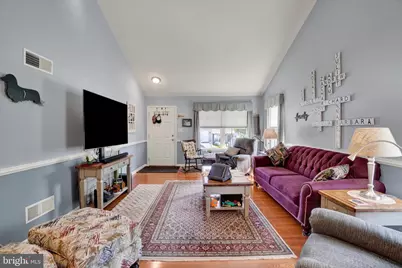
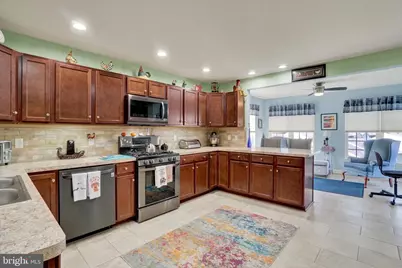
- Interior Features: Bathroom - Walk-In Shower, Ceiling Fan(s), Dining Area, Entry Level Bedroom, Family Room Off Kitchen, Floor Plan - Open, Kitchen - Country
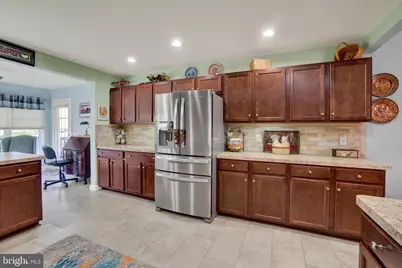
- Appliances: Built-In Microwave, Built-In Range, Dishwasher, Dryer, Refrigerator, Washer, Water Heater
Rooms
- Total Bathrooms: 3
- Full Bathrooms: 2
- Half Bathrooms: 1
- Main Floor Baths: 3
- Main - Full Baths: 2
- Main - 1/2 Baths: 1
- Total Bedrooms: 2
- Bedrooms Main & Up: 2
Additional Information
- Shared Amenities: None
- Security/Safety: Smoke Detector
Exterior
- Exterior Features: BBQ Grill, Gutter System, Sidewalks, Awning(s)
- Porch/Patio/Deck: Deck(s), Patio(s)
Parking
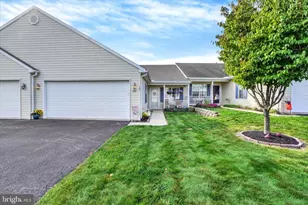
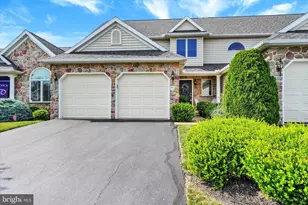
- Garage: Yes
- Garage Spaces: 2
- Total Spaces: 2
- Parking Type: Attached Garage
- Garage Description: Additional Storage Area, Garage - Front Entry, Inside Access
Location
- Area: York Twp (15254)
- Municipality: YORK TWP
- County: YORK
- Subdivision: THE PADDOCK
- Driving Directions: Enter the development. Straight up the hill on Shetland Dr. Home is on the left.
School Information
- School District: Dallastown Area
Community
- Assoc. Fees Include: Lawn Maintenance, Reserve Funds, Snow Removal, Other
- Pets Allowed: Yes
- Pets: Cats OK, Dogs OK
- Adult Community: Yes
Heating & Cooling
- Central air: Yes
- Cooling Type: Central A/C
- Cooling Fuel: Electric
- Heating Type: Forced Air
- Heating Fuel: Electric
- Water Heater: Electric
Utilities
- Sewer: Public Sewer
- Water: Public
Structural Information
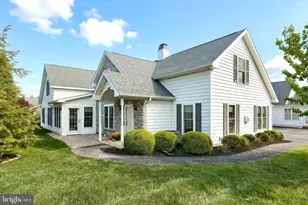
- Architectural Style: Villa, Traditional
- Structure Type: Twin/Semi-Detached
- Construction: Composition, Concrete, Vinyl Siding
- Basement: Yes
- Basement Desc.: Heated, Improved, Partially Finished, Walkout Level, Windows, Workshop
- Foundation: Concrete Perimeter
- Windows: Energy Efficient, Double Hung, Screens
- Stories Description: Main
- Square Feet: 2,235
- Sq. Ft. Source: Estimated
- Living Area: 2,235 Sq. Ft.
- Finished Above Grnd: 1,535 Sq. Ft.
- Finished Below Grnd: 700 Sq. Ft.
- Year Built: 2017
- Year Built Source: Estimated
Lot Features
Financial Considerations
- Price Per Sq. Ft.: $220.85
- Condo Fee: $240
- Condo Fee Freq: Monthly
- Tax w/Assessment: $230,520
- Tax Amount: $7,984
- Tax Year: 2026
Disclosures and Reports
- Ownership: Condominium
- Condo: Yes
Listed by Cummings & Co. Realtors, Darren T. McShane