
This is a carousel with tiles that activate property listing cards. Use the previous and next buttons to navigate.
1/1
$329,000
This is a carousel with tiles that activate property listing cards. Use the previous and next buttons to navigate.
1/1
Property Description
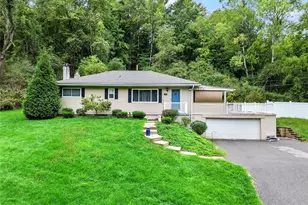
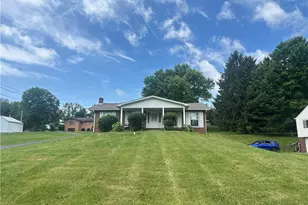
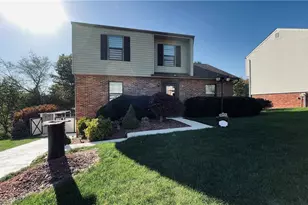
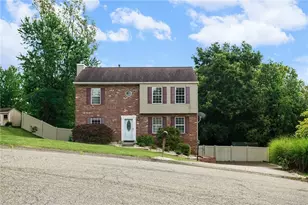
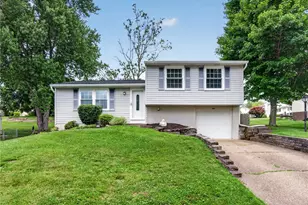
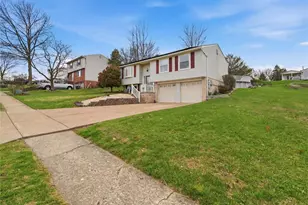
Welcome home to a space designed for the way you actually live where every room has purpose, flexibility, and the ability to grow with you. From the moment you arrive, the beautifully landscaped front yard creates an inviting first impression, setting the tone for what's inside. Step through the entry and you're immediately welcomed into a bright, open living room an ideal layout for a split-entry home that feels both spacious and connected. Natural light fills the space, making it perfect for everyday living, relaxing evenings, or gathering with family and friends. The living area flows seamlessly into the dining space, creating a natural connection that makes entertaining effortless. Whether it's weeknight dinners, holidays, or hosting guests, this layout keeps everyone together and engaged. Just beyond, the kitchen offers both style and function with beautiful cabinetry, a clean backsplash, and ample prep space. It's positioned perfectly so you're always part of the conversation while cooking, making it the true heart of the home. Off the kitchen is a standout feature a bright and versatile family room with newer windows and a durable tiled floor. This space truly adapts to your lifestyle. Use it as a playroom, home office, second living area, workout space, or even a combination of all. It's the kind of extra square footage that makes daily life easier and gives you options as your needs change over time. The main level continues with three well-sized bedrooms, each offering comfortable space, natural light, and flexibility for family, guests, or work-from-home setups. An updated full bathroom completes this level, designed with both style and convenience in mind. The lower level expands the home even further, offering a large game room that's perfect for movie nights, entertaining, or a dedicated hangout space. A newly remodeled full bathroom adds functionality and convenience, while the mechanical room with laundry keeps everything organized and tucked away. This level provides the separation and additional living space that today's buyers are looking for. Step outside and you'll find a backyard built for enjoyment. The rear deck overlooks the yard and pool, creating the perfect setting for summer days, barbecues, and relaxing evenings outdoors. Whether you're hosting friends or simply enjoying quiet time, this space adds another layer of living to the home. A two-car garage offers convenience, storage, and protection from the elements, rounding out a home that truly checks all the boxes. Solar panels are already installed and can remain with the home for an additional $20,000, providing an opportunity for long-term energy savings. This home isn't just about rooms, it's about how those spaces come together to create comfort, function, and flexibility. It's a place where everyday life feels natural, where there's room to grow, and where you can truly feel at home the moment you walk in
Full Property Details
Full Property Details for 147 Cranbrooke
General
- Sold For: $329,000
- Taxes: $5,814
- Status: Closed
- Type: Single Family
- Source: West_Penn_MLS
- MLS ID: 1746257
- Added to Site: 103 day(s) ago
Interior
- Number of Rooms: 9
- Appliances: Some Gas Appliances, Dishwasher, Disposal, Microwave, Refrigerator, Stove
- Flooring: Laminate, Other, Carpet
Rooms
Bathrooms
- Total Bathrooms: 2
- Full Bathrooms: 2
Bedrooms
- Total Bedrooms: 3
Parking
- Garage: Yes
- Attached garage: Yes
- Total Spaces: 2
- Parking Features: Built In, Garage Door Opener
Location
- County: Allegheny-Northwest
School Information
- Elem School District: West Allegheny
- Midd School District: West Allegheny
- High School District: West Allegheny
Heating & Cooling
- Central air: Yes
- Air Conditioning: Yes
- Cooling Type: Central Air
- Heating Type: Forced Air, Gas
Structural Information
- Architectural Style: Colonial, Split Level
- Construction: Brick, Vinyl Siding
- Basement: Yes
- Basement Desc.: Finished, Walk-Out Access
- Roof: Asphalt
- Windows: Multi Pane
- Stories/Levels: 2
- Building Size: 1792
- Year Built: 1970
- Property Condition: Resale
Lot Features
- Lot Size (Acres): 0.31
- Lot Dimensions: 85 x 160
Financial Considerations
- Assessment Amount: $155,300
- Tax Amount: $5,814
Get Pre-Approved Today
Schools
Schools serving 147 Cranbrooke
School District:West Allegheny School District
| Name | Grades | Distance |
|---|---|---|
Wilson El School 100 Bruno Lane, Imperial, PA 15126 | K-5 | 3.3 mi |
West Allegheny Middle School 207 West Allegheny Road, Imperial, PA 15126 | 6-8 | 1.8 mi |
West Allegheny Senior High School 205 West Allegheny Road, Imperial, PA 15126 | 9-12 | 1.9 mi |
Disclaimer:
School attendance boundaries provided by ATTOM Data Solutions and are for reference only. Contact the school directly to verify enrollment eligibility.
Price & Sales History for 147 Cranbrooke
Date
Details
Price
Change
Source
7/01/2026
Sold
$329,000
-0.27%
MLS
4/26/2026
Price Reduced
$329,900
-5.74%
MLS
4/01/2026
Listed
$350,000
—
MLS
Disclaimer: Historical sales information is derived from public records provided by the county offices. Information is not guaranteed and should be independently verified.
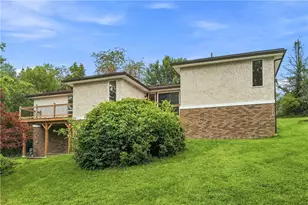
147 Cranbrooke, Findlay Township, PA 15108 (MLS# 1746257) is a Single Family property that was sold at $329,000 on July 01, 2026. This property was sold by Shanna Funwela and Brock Hanna Team from our Airport Office.Want to learn more about 147 Cranbrooke? Do you have questions about finding other Single Family real estate for sale in Findlay Township? You can browse all Findlay Township real estate or contact a Coldwell Banker agent to request more information.