This is a carousel with tiles that activate property listing cards. Use the previous and next buttons to navigate.
1/1
$651,000
This is a carousel with tiles that activate property listing cards. Use the previous and next buttons to navigate.
1/1
Property Description
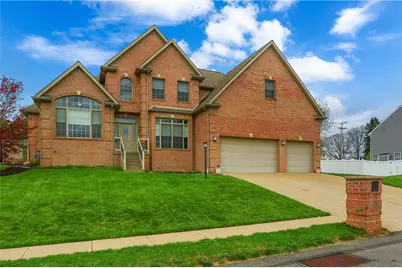
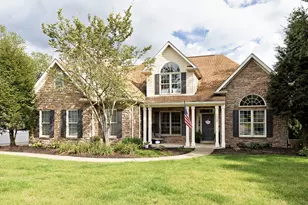
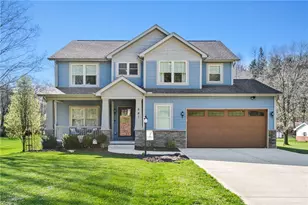
No HOA fees! A Contemporary Masterpiece where Architectural Art Meets Modern Living! Prepare to be captivated, a custom-built brick contemporary that redefines luxury living. Situated on a lush, mature tree-lined lot, this is not just a house. it is a statement of style, efficiency, and sophisticated design. The Grand Arrival, from the moment you pull into the expansive driveway, the home's striking brick and contemporary lines command attention. But the true magic begins the moment you step through the front door. The entry foyer opens into a massive 2 story Great Room that serves as the heart of the home. This breathtaking space is anchored by a fireplace wall flanked by custom built-ins, perfect for displaying your private library or art collection. Looking upward, your eyes are drawn to the architectural centerpiece, a sleek glass staircase that appears to float toward the upper level. Natural light pours in through a two-story wall of windows, offering panoramic views of your private courtyard and bringing the beauty of the outdoors inside. The Culinary Experience, for the chef who demands both form and function, the exceptional contemporary kitchen is a masterclass in efficiency. Designer Finishes, rich granite countertops and gleaming hardwood floors that flow thru the entire first flr. Storage Solutions, cleverly designed with a lazy susan and pull-out shelving to maximize every inch. Premium Appliances include a high-end gas stove featuring a convection oven for the serious home cook and Jenn-Air stainless refrigerator. The View, a charming Bay Window breakfast nook overlooks the private courtyard, surrounded by mature trees for ultimate morning serenity. Host formal gatherings in the elegant Dining Room, where the flow between the kitchen/living areas makes entertaining effortless and stylish. Tucked away for maximum privacy, the first floor Owners' Retreat is a sanctuary of calm. This primary suite features a massive walk-in closet and a spa-like ensuite bath. Indulge in the oversized spa tub, appreciate the convenience of dual sinks, and enjoy the separate, modern walk-in shower. Nearby, the private 1st-floor study offers the ideal work-from-home environment, bathed in natural light-providing a peaceful space for deep focus without leaving the main level. Upper Level offers versatility and Light! The second floor is designed for flexibility. An open Loft overlooks the Great Room, providing a perfect secondary lounge or library. The "Flex" Bedroom: The largest bedroom on this level is a true "everything room." Its massive proportions make it an ideal gaming suite, a cinematic media room, or a world-class music studio, there is plenty of space for your guitar collection and grand piano. Every bedroom features a walk-in closet with custom shelving. The guest bathroom is a work of art, boasting a sleek design with two raised sinks and abundant storage. An Outdoorsman's Dream, car enthusiasts and outdoor adventurers will fall in love with the enormous 3-car attached garage. With soaring high ceilings and an extra-deep footprint, there is ample room for your vehicles plus additional space for your fishing boat! Transition into the home through a convenient mudroom and laundry center, designed to keep the main living areas pristine after a day of adventure. The Lower Level is a blank canvas for your imagination. Currently featuring a gym setup (the equipment and mounted TV stay!), it is already plumbed for a full bath and features private stairs leading directly to the side yard! Private Courtyard, accessed directly from the Great Room, this is your hidden escape for summer cocktails. Level yard, A rare find! A sprawling, tree-lined, flat green space perfect for all Summer fun! A few miles from Raccoon Creek State Park, a 7,500-acre playground for the soul where you can enjoy boating, fishing, and a beautiful swimming beach. Only 3 miles from Wildflower Reserve. Enjoy miles of hiking trails, camping, and charming cabins.
Full Property Details
Full Property Details for 202 Keystone Crossing
General
- Sold For: $651,000
- Taxes: $8,044
- Status: Closed
- Type: Single Family
- Source: West_Penn_MLS
- MLS ID: 1748716
- Added to Site: 88 day(s) ago
Interior
- Number of Rooms: 12
- Interior Features: Kitchen Island, Pantry, Window Treatments
- Fireplace: Yes
- Number of Fireplaces: 1
- Fireplace(s): Gas Log
- Appliances: Some Gas Appliances, Dryer, Dishwasher, Disposal, Refrigerator, Stove, Washer
- Flooring: Ceramic Tile, Hardwood, Carpet
Rooms
Bathrooms
- Total Bathrooms: 4
- Full Bathrooms: 2
- Half Bathrooms: 2
Bedrooms
- Total Bedrooms: 4
Parking
- Garage: Yes
- Attached garage: Yes
- Total Spaces: 3
- Parking Features: Attached, Garage, Garage Door Opener
Location
- County: Allegheny-Northwest
- Subdivision: Marion Estates
- Driving Directions: Route 30 Left on Moody Left on Brook Side Right on Keystone
School Information
- Elem School District: West Allegheny
- Midd School District: West Allegheny
- High School District: West Allegheny
Heating & Cooling
- Central air: Yes
- Air Conditioning: Yes
- Cooling Type: Central Air
- Heating Type: Forced Air, Gas
Utilities
- Sewer: Public Sewer
- Water: Public
Structural Information
- Architectural Style: Contemporary, Two Story
- Construction: Brick
- Basement: Yes
- Basement Desc.: Full, Walk-Out Access
- Roof: Composition
- Windows: Screens, Window Treatments
- Stories/Levels: 2
- Building Size: 3028
- Year Built: 2010
- Property Condition: Resale
Lot Features
- Lot Size (Acres): 0.3265
- Lot Dimensions: 130 x 109 x 130 x 109 m/l
Financial Considerations
- Assessment Amount: $303,100
- Tax Amount: $8,044
Listing courtesy of Berkshire Hathaway The Preferred Realty
Sold courtesy of Re/Max Select Realty

Get Pre-Approved Today
Price & Sales History for 202 Keystone Crossing
Date
Details
Price
Change
Source
6/20/2026
Sold
$651,000
4.16%
MLS
4/16/2026
Listed
$625,000
—
MLS
Disclaimer: Historical sales information is derived from public records provided by the county offices. Information is not guaranteed and should be independently verified.
Home Warranty : Included
202 Keystone Xing, Findlay Township, PA 15026 (MLS# 1748716) is a Single Family property that was sold at $651,000 on June 20, 2026. Want to learn more about 202 Keystone Xing? Do you have questions about finding other Single Family real estate for sale in Findlay Township? You can browse all Findlay Township real estate or contact a Coldwell Banker agent to request more information.