This is a carousel with tiles that activate property listing cards. Use the previous and next buttons to navigate.
1/1
$765,000
This is a carousel with tiles that activate property listing cards. Use the previous and next buttons to navigate.
1/1
Property Description
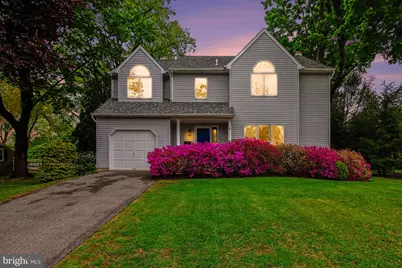
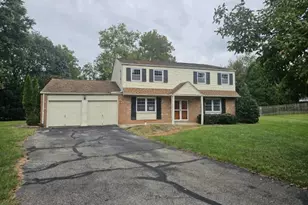
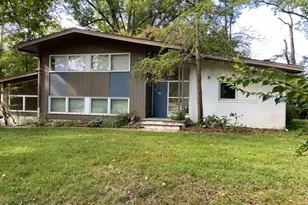
Welcome to 1606 Buttonwood Rd, a classic contemporary nestled in desirable Springfield Township. As you walk through the front door, you're greeted by new hardwood floors that lead into a sun-filled living room with a large bay window, creating a warm and inviting first impression. The hardwoods continue into the dining room, where sliding doors open to the rear deck, perfect for indoor-outdoor flow. The kitchen features new granite countertops, stainless steel appliances, pantry storage, and a breakfast area that opens directly to the step-down family room. Vaulted ceilings, skylights, recessed lighting, and a wood-burning fireplace make this space feel open yet comfortable, with a tucked-away office nook adding extra functionality and views of the expansive rear yard. There's also a main floor laundry room with side yard access! Before you go upstairs, you will pass a convenient powder room. Upstairs, the primary suite offers a vaulted ceiling, walk-in closet, and a private bath with double vanity and glass shower. Two additional bedrooms share a hall full bath. The finished basement provides flexible living space along with storage and a French drain system. Recent updates include a newer roof (2023), central air (2022), updated skylights, and 200-amp electrical service. Ideally located just minutes from Route 309 and Bethlehem Pike, with easy access to Route 73, the PA Turnpike, and Chestnut Hill, this home offers a convenient commute while still enjoying a quiet neighborhood setting. Make an appointment today!
Full Property Details
Full Property Details for 1606 Buttonwood Rd
General
- Sold For: $765,000
- Taxes: $11,776 (2025)
- Status: Closed
- Type: Single Family
- Source: BrightMLSPhilly
- MLS ID: PAMC2177924
- Added to Site: 103 day(s) ago
Interior
- Rooms/Areas: Living Room, Dining Room, Bedroom 2, Bedroom 3, Kitchen, Family Room, Bedroom 1, Laundry, Office, Bathroom 1, Bathroom 2, Half Bath
- Interior Features: Attic, Bathroom - Stall Shower, Bathroom - Tub Shower, Pantry, Carpet, Combination Dining/Living, Dining Area, Family Room Off Kitchen, Floor Plan - Traditional, Kitchen - Eat-In, Primary Bath(s), Recessed Lighting, Skylight(s), Upgraded Countertops, Walk-in Closet(s), Wood Floors
- Fireplace: Yes
- Number of Fireplaces: 1
- Fireplace(s): Wood
- Appliances: Built-In Microwave, Refrigerator, Oven/Range - Gas, Dishwasher, Washer, Dryer
- Flooring: Carpet, Hardwood
Rooms
Bathrooms
- Total Bathrooms: 3
- Full Bathrooms: 2
- Half Bathrooms: 1
- Upper Floor Baths: 2
- Upper - Full Baths: 2
- Main Floor Baths: 1
- Main - 1/2 Baths: 1
Bedrooms
- Total Bedrooms: 3
- Bedrooms Upper: 3
Exterior
- Porch/Patio/Deck: Deck(s)
Parking
- Garage: Yes
- Garage Spaces: 1
- Total Spaces: 1
- Parking Type: Attached Garage
- Garage Description: Inside Access, Built In, Garage - Side Entry
Location
- Area: Springfield Twp (10652)
- Municipality: SPRINGFIELD TWP
- County: MONTGOMERY
- Subdivision: FLOURTOWN GARDENS
- Driving Directions: *GPS
School Information
- School District: Springfield Township
- Elementary School: Erdenheim
- Middle School: Springfield Township
- High School: Springfield Township
Heating & Cooling
- Central air: Yes
- Cooling Type: Central A/C
- Cooling Fuel: Electric
- Heating Type: Central
- Heating Fuel: Electric
- Water Heater: Electric
Utilities
- Sewer: Public Sewer
- Water: Public
Structural Information
- Architectural Style: Contemporary
- Structure Type: Detached
- Construction: Vinyl Siding
- Basement: Yes
- Basement Desc.: Partially Finished, Heated, Poured Concrete, Sump Pump
- Foundation: Concrete Perimeter
- Roof: Architectural Shingle
- Walls/Ceilings: Dry Wall
- Doors: French, Sliding Glass
- Stories Description: Lower 1, Main, Upper 1
- Square Feet: 3,279
- Sq. Ft. Source: Assessor
- Living Area: 3,279 Sq. Ft.
- Finished Above Grnd: 2,689 Sq. Ft.
- Finished Below Grnd: 590 Sq. Ft.
- Basement Finished: 50%
- Year Built: 1990
- Year Built Source: Assessor
Lot Features
- Lot Size (Acres): 0.34
- Lot Size (Sq. Ft.): 14,700
- Lot Size Source: Assessor
- Lot Dimensions: 80.00 x 0.00
- Zoning: RES
Financial Considerations
- Price Per Sq. Ft.: $278.91
- Assessment Year: 2026
- School Tax: $9,198
- City/TownTax: $1,178
- City/TownTax Freq: Annually
- County Tax: $1,285
- County Tax Freq: Annually
- Tax w/Assessment: $235,290
- Tax Amount: $11,776
- Tax Year: 2025
- Terms: Standard Sale
- Tax Total Finished Sq. Ft.: 3279
Disclosures and Reports
- Ownership: Fee Simple
- Inclusions: All Appliances in As-Is Condition
- Lot Number: 30
Listed by Dan Helwig Inc, Amanda M Helwig
Sold by Keller Williams Real Estate-Blue Bell, Michael T Fewer

Get Pre-Approved Today
Schools
Schools serving 1606 Buttonwood Rd
School District:Springfield Township School District
| Name | Grades | Distance |
|---|---|---|
Springfield Twp El School-Erdenhm 500 Haws Lane, Flourtown, PA 19031 | 2-5 | 0.6 mi |
Springfield Township Elementary School-Enfield 300 Montgomery Avenue, Erdenheim, PA 19038 | K-1 | 1.3 mi |
Springfield Twp Middle School 1901 Paper Mill Road, Oreland, PA 19075 | 6-8 | 0.8 mi |
Springfield Twp High School 1801 E Paper Mill Rd, Erdenheim, PA 19038 | 9-12 | 0.7 mi |
Disclaimer:
School attendance boundaries provided by ATTOM Data Solutions and are for reference only. Contact the school directly to verify enrollment eligibility.
Price & Sales History for 1606 Buttonwood Rd
Date
Details
Price
Change
Source
7/31/2026
Sold
$765,000
2%
MLS
5/16/2026
Listed
$750,000
—
MLS
Disclaimer: Historical sales information is derived from public records provided by the county offices. Information is not guaranteed and should be independently verified.
1606 Buttonwood Road, Flourtown, PA 19031 (MLS# PAMC2177924) is a Single Family property that was sold at $765,000 on July 31, 2026. Want to learn more about 1606 Buttonwood Road? Do you have questions about finding other Single Family real estate for sale in Flourtown? You can browse all Flourtown real estate or contact a Coldwell Banker agent to request more information.