This is a carousel with tiles that activate property listing cards. Use the previous and next buttons to navigate.
1/1
$1,250,000
This is a carousel with tiles that activate property listing cards. Use the previous and next buttons to navigate.
1/1
Property Description
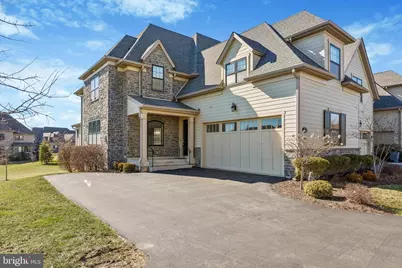
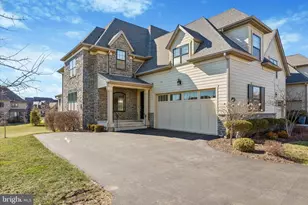
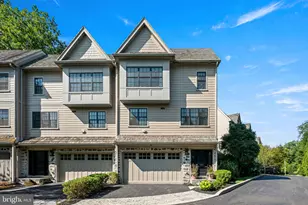
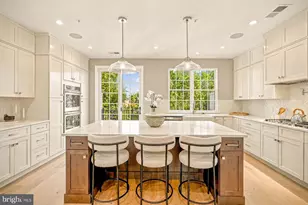
We are pleased to present the popular Whitemarsh model at Reserve at Creekside. This bright end-unit carriage house offers abundant natural light and a thoughtfully designed layout across two finished levels-plus the rare convenience of a private elevator servicing the basement, garage, first, and second floors. The first floor welcomes you with an entry foyer featuring a coat closet and powder room. The open-concept living space includes a spacious Living Room with gas fireplace and plantation shutters, a formal Dining Area, a private Den/Study, and a versatile Kitchen/Family Room ideal for everyday living or entertaining. This sun-filled Family Room opens through French doors to a private deck with a retractable awning-perfect for outdoor relaxation. The Kitchen is appointed with granite countertops, a center island, custom cabinetry, and stainless steel appliances, including a wall oven, microwave, dishwasher, sink with disposal, refrigerator/freezer, and a five-burner gas cooktop. The second floor features a central landing and three generously sized bedrooms. The primary suite offers a gas fireplace and exceptional closet space, including one walk-in closet and two additional large closets. The ensuite bath includes a walk-in shower, double-sink vanity, and linen storage. Two additional bedrooms provide ample closet space and share a hall bath with tub/shower combination. A laundry room with washer, dryer, and sink, along with elevator access, completes this level. Wall-to-wall carpeting runs throughout the second floor. The basement includes finished living space, a room plumbed for a future bathroom, and a large storage area. An attached two-car garage adds everyday convenience. Reserve at Creekside offers a 4,500-square-foot clubhouse with meeting room, kitchen, and fitness center, along with an outdoor community pool ideal for gatherings with friends. The location is unbeatable-close to the Wissahickon trails and the shops and dining of Chestnut Hill. Just minutes from Ambler and Conshohocken. Easy access to the PA Turnpike.
Full Property Details
Full Property Details for 211 Pelham Ct
General
- Sold For: $1,250,000
- HOA FEE: $450/month
- Taxes: $11,180 (2025)
- Status: Closed
- Type: Townhouse
- Source: BrightMLSPhilly
- MLS ID: PAMC2167122
- Added to Site: 74 day(s) ago
Interior
- Number of Rooms: 8
- Rooms/Areas: Living Room, Dining Room, Primary Bedroom, Bedroom 2, Bedroom 3, Kitchen, Den, Sun/Florida Room, Recreation Room
- Fireplace: Yes
- Number of Fireplaces: 2
- Fireplace(s): Gas/Propane
- Appliances: Built-In Microwave, Built-In Range, Cooktop, Dishwasher, Disposal, Dryer, Refrigerator, Stainless Steel Appliances, Washer
- Flooring: Carpet, Hardwood
Rooms
Bathrooms
- Total Bathrooms: 3
- Full Bathrooms: 2
- Half Bathrooms: 1
- Upper Floor Baths: 2
- Upper - Full Baths: 2
- Main Floor Baths: 1
- Main - 1/2 Baths: 1
Bedrooms
- Total Bedrooms: 3
- Bedrooms Upper: 3
Additional Information
- Shared Amenities: Pool - Outdoor, Swimming Pool, Club House, Fitness Center
- Shared Pool: Yes
- Pool: Yes
- Security/Safety: Security System
Exterior
- Exterior Features: Awning(s), BBQ Grill, Sidewalks
Parking
- Garage: Yes
- Garage Spaces: 2
- Total Spaces: 4
- Parking Features: Shared Driveway
- Parking Type: Attached Garage, Other, Off Site, Driveway
- Garage Description: Garage Door Opener
Location
- Area: Whitemarsh Twp (10665)
- Municipality: WHITEMARSH TWP
- County: MONTGOMERY
- Subdivision: RESERVE AT CREEKSIDE
- Cross Streets: Stenton Avenue
- Driving Directions: Stenton Avenue to Creekside Rd, second entrance. Right on Pelham Court.
School Information
- School District: Colonial
Community
- Association: Yes
- Assoc. Name: CAMCO MANAGEMENT
- Assoc. Fees Include: Other
Heating & Cooling
- Central air: Yes
- Cooling Type: Central A/C
- Cooling Fuel: Electric
- Heating Type: Central
- Heating Fuel: Natural Gas
- Water Heater: Natural Gas
Utilities
- Sewer: Public Sewer
- Water: Public
Structural Information
- Architectural Style: Carriage House
- Structure Type: End of Row/Townhouse
- Model: Whitemarsh
- Construction: Vinyl Siding, Concrete, Stone
- Basement: Yes
- Basement Desc.: Partially Finished, Rough Bath Plumb
- Foundation: Concrete Perimeter
- Roof: Asphalt
- Elevator(s ): 1
- Stories Description: Main, Upper 1
- Square Feet: 3,456
- Sq. Ft. Source: Assessor
- Living Area: 3,456 Sq. Ft.
- Finished Above Grnd: 3,456 Sq. Ft.
- Year Built: 2016
- Year Built Source: Assessor
- Property Condition: Very Good
Lot Features
- Lot Size (Acres): 0.12
- Lot Size (Sq. Ft.): 5,304
- Lot Size Source: Assessor
- Lot Dimensions: 36.00 x 0.00
- Zoning: RESIDENTIAL
Financial Considerations
- Price Per Sq. Ft.: $368.92
- Association Fee: $450
- Assoc Fee Freq.: Monthly
- Assessment Year: 2025
- School Tax: $8,744
- City/TownTax: $804
- City/TownTax Freq: Annually
- County Tax: $1,788
- County Tax Freq: Annually
- Tax w/Assessment: $340,550
- Tax Amount: $11,180
- Tax Year: 2025
- Terms: Standard Sale
- Tax Total Finished Sq. Ft.: 3456
Disclosures and Reports
- Ownership: Fee Simple
- Inclusions: washer, dryer, refrigerator, gas grill on deck, large shaped deck couch, workbench in basement
- Lot Number: 194
Listed by BHHS Fox & Roach-Chestnut Hill, Ellen L Goodwin
Sold by BHHS Fox & Roach-Blue Bell, Patricia Billock

Get Pre-Approved Today
Schools
Schools serving 211 Pelham Ct
School District:Colonial School District, Plymouth Meeting, PA
| Name | Grades | Distance |
|---|---|---|
Whitemarsh El School 4120 Joshua Road, Lafayette Hill, PA 19444 | K-3 | 1.1 mi |
Colonial El School 230 Flourtown Road, Plymouth Meeting, PA 19462 | 4-5 | 1.6 mi |
Colonial Middle School 716 Belvoir Road, Plymouth Meeting, PA 19462 | 6-8 | 4 mi |
Plymouth-Whitemarsh Senior High School 201 E Germantown Pike, Plymouth Meeting, PA 19462 | 9-12 | 1.8 mi |
Disclaimer:
School attendance boundaries provided by ATTOM Data Solutions and are for reference only. Contact the school directly to verify enrollment eligibility.
Price & Sales History for 211 Pelham Ct
Date
Details
Price
Change
Source
4/30/2026
Sold
$1,250,000
-1.96%
MLS
3/11/2026
Listed
$1,275,000
—
MLS
Disclaimer: Historical sales information is derived from public records provided by the county offices. Information is not guaranteed and should be independently verified.
211 Pelham Court, Flourtown, PA 19031 (MLS# PAMC2167122) is a Townhouse property that was sold at $1,250,000 on April 30, 2026. Want to learn more about 211 Pelham Court? Do you have questions about finding other Townhouse real estate for sale in Flourtown? You can browse all Flourtown real estate or contact a Coldwell Banker agent to request more information.