
This is a carousel with tiles that activate property listing cards. Use the previous and next buttons to navigate.
1/1
$1,175,000
This is a carousel with tiles that activate property listing cards. Use the previous and next buttons to navigate.
1/1
Property Description
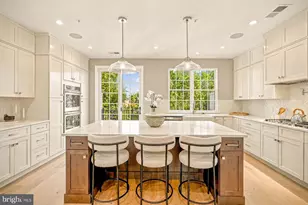
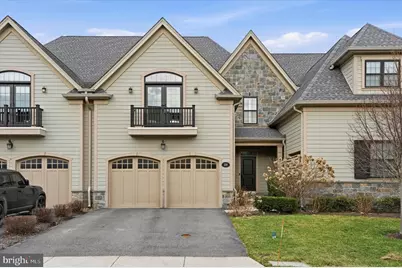
Welcome to 320 Whitemarsh Drive, located in The Reserve at Creekside, the area's premier carriage home community. This beautiful Devon model offers 4 bedrooms, 3 full and 1 half bath over more than 3,700 square feet of thoughtfully designed living space across three levels, combining elegant finishes with an open, functional layout. The main level features a spacious great room with corner fireplace and sliding doors that open to a large deck, seamlessly connecting indoor and outdoor living. The great room flows into the gourmet kitchen and breakfast area, highlighted by an oversized center island, upgraded cabinetry, granite countertops, tile backsplash, stainless steel appliances, and a large walk-in pantry. A separate dining room provides the perfect setting for holiday gatherings or everyday entertaining. A conveniently located powder room and access to the oversized two-car garage complete the first floor. Upstairs, the primary suite offers a relaxing retreat with two walk-in closets and a spa-inspired bathroom featuring a dual vanity, a private water closet, and an oversized glass-enclosed shower. Two additional generously sized bedrooms, a hall bathroom, and a second-floor laundry room complete the level. The recently finished lower level expands the home's living space with a large recreation area, bedroom, full bathroom, and abundant storage-ideal for guests, a home office, or additional living space. Residents of The Reserve at Creekside enjoy maintenance-free living and exceptional community amenities, including a 4,500-square-foot clubhouse with gathering space, kitchen, fitness center, and outdoor pool with flagstone patio. Ideally located in Whitemarsh Township, just minutes from Fort Washington and Wissahickon Parks, the shops and dining of Flourtown and Chestnut Hill, and with convenient access to Routes 309, 476, and the Pennsylvania Turnpike.
Full Property Details
Full Property Details for 320 Whitemarsh Dr
General
- Sold For: $1,175,000
- HOA FEE: $450/month
- Taxes: $9,683 (2025)
- Status: Closed
- Type: Townhouse
- Source: BrightMLSPhilly
- MLS ID: PAMC2170344
- Added to Site: 121 day(s) ago
Interior
- Fireplace: Yes
- Number of Fireplaces: 1
Rooms
Bathrooms
- Total Bathrooms: 4
- Full Bathrooms: 3
- Half Bathrooms: 1
- Upper Floor Baths: 2
- Upper - Full Baths: 2
- Main Floor Baths: 1
- Main - 1/2 Baths: 1
- Lower Floor Baths: 1
- Lower - Full Baths: 1
Bedrooms
- Total Bedrooms: 4
- Bedrooms Upper: 3
- Bedrooms Lower: 1
Additional Information
- Shared Pool: Yes
- Pool: Yes
Parking
- Garage: Yes
- Garage Spaces: 2
- Total Spaces: 2
- Parking Type: Attached Garage
- Garage Description: Garage - Front Entry, Garage Door Opener, Inside Access
Location
- Area: Whitemarsh Twp (10665)
- Municipality: WHITEMARSH TWP
- County: MONTGOMERY
- Subdivision: RESERVE AT CREEKSIDE
- Driving Directions: Stenton Ave. to Creekside Dr. to Whitemarsh Dr.
School Information
- School District: Colonial
Community
- Association: Yes
Heating & Cooling
- Central air: Yes
- Cooling Type: Central A/C
- Cooling Fuel: Natural Gas
- Heating Type: Central
- Heating Fuel: Natural Gas
- Water Heater: Natural Gas
Utilities
- Sewer: Public Sewer
- Water: Public
Structural Information
- Architectural Style: Carriage House
- Structure Type: Interior Row/Townhouse
- Construction: HardiPlank Type
- Basement: Yes
- Basement Desc.: Fully Finished
- Foundation: Concrete Perimeter
- Stories Description: Lower 1, Main, Upper 1
- Square Feet: 3,718
- Sq. Ft. Source: Estimated
- Living Area: 3,718 Sq. Ft.
- Finished Above Grnd: 2,898 Sq. Ft.
- Finished Below Grnd: 820 Sq. Ft.
- Year Built: 2017
- Year Built Source: Assessor
Unit Information
Unit 1
- Bathrooms-Lower: 1
- Bedrooms-Lower: 1
Lot Features
- Lot Size (Acres): 0.08
- Lot Size (Sq. Ft.): 3,520
- Lot Size Source: Assessor
- Lot Dimensions: 32.00 x 0.00
- Zoning: RESIDENTIAL
Financial Considerations
- Price Per Sq. Ft.: $396.83
- Association Fee: $450
- Assoc Fee Freq.: Monthly
- Assessment Year: 2025
- School Tax: $7,574
- City/TownTax: $697
- City/TownTax Freq: Annually
- County Tax: $1,549
- County Tax Freq: Annually
- Tax w/Assessment: $294,980
- Tax Amount: $9,683
- Tax Year: 2025
- Terms: Standard Sale
- Tax Total Finished Sq. Ft.: 2898
Disclosures and Reports
- Ownership: Fee Simple
- Lot Number: 126
Get Pre-Approved Today
Schools
Schools serving 320 Whitemarsh Dr
School District:Colonial School District, Plymouth Meeting, PA
| Name | Grades | Distance |
|---|---|---|
Whitemarsh El School 4120 Joshua Road, Lafayette Hill, PA 19444 | K-3 | 1.2 mi |
Colonial El School 230 Flourtown Road, Plymouth Meeting, PA 19462 | 4-5 | 1.7 mi |
Colonial Middle School 716 Belvoir Road, Plymouth Meeting, PA 19462 | 6-8 | 4.1 mi |
Plymouth-Whitemarsh Senior High School 201 E Germantown Pike, Plymouth Meeting, PA 19462 | 9-12 | 1.9 mi |
Disclaimer:
School attendance boundaries provided by ATTOM Data Solutions and are for reference only. Contact the school directly to verify enrollment eligibility.
Price & Sales History for 320 Whitemarsh Dr
Date
Details
Price
Change
Source
6/05/2026
Sold
$1,175,000
2.17%
MLS
3/14/2026
Listed
$1,150,000
—
MLS
Disclaimer: Historical sales information is derived from public records provided by the county offices. Information is not guaranteed and should be independently verified.
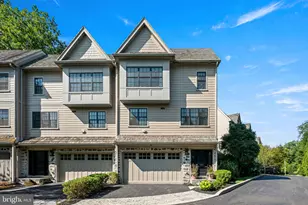
320 Whitemarsh Drive, Flourtown, PA 19031 (MLS# PAMC2170344) is a Townhouse property that was sold at $1,175,000 on June 05, 2026. This property was sold by Nicole Miller-DeSantis from our Blue Bell Office.Want to learn more about 320 Whitemarsh Drive? Do you have questions about finding other Townhouse real estate for sale in Flourtown? You can browse all Flourtown real estate or contact a Coldwell Banker agent to request more information.