This is a carousel with tiles that activate property listing cards. Use the previous and next buttons to navigate.
1/1
$1,070,621
This is a carousel with tiles that activate property listing cards. Use the previous and next buttons to navigate.
1/1
Property Description
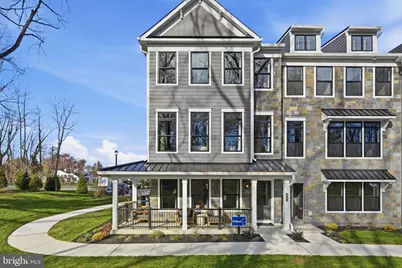
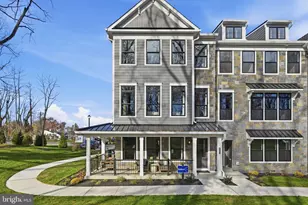
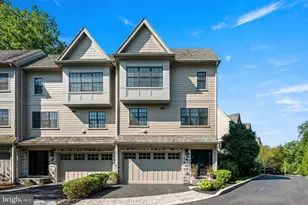
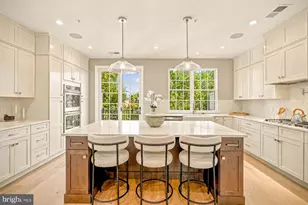
The Redford - modern elegance meets thoughtful design! From the moment you arrive, the Redford plan makes a statement. With real veneer stone, composite siding, and metal standing seam accent roofs, this home exudes high-end custom craftsmanship even before you walk through the front door. Stepping inside, you're greeted by a welcoming foyer that opens into a versatile flex space including a useful full bathroom with stall shower and a convenient 2-car garage. Choose between the sleek oak staircase or the included elevator to reach the heart of the home - a light-filled, open-concept main living level with 9' ceilings and hardwood flooring throughout. The chef-inspired kitchen is the showpiece of this floor, featuring 42" Century Kitchens cabinetry with soft-close doors and drawers, premium G.E. Profile kitchen appliances, stainless steel hood, walk-in pantry, ceramic tile backsplash, elegant quartz countertops, and a large center island with seating. The kitchen flows seamlessly into the generous dining area, flex nook, and great room with cozy gas fireplace. Step outside to your private, maintenance-free Trex deck, perfect for al fresco dining or morning coffee. Upstairs, you'll fall in love with the large owner's suite, complete with expansive walk-in closet, and spa-like ensuite bath featuring a dual sink vanity, a large shower with built-in seat and a private water closet. This level also offers two additional guest bedrooms, hall bathroom, laundry room, and elevator access for ultimate convenience. The fourth floor includes a versatile loft with a rooftop deck for enjoying the magnificent views. While the Redford already includes a wealth of high-end features, there is still time to make your own design selections! Located in Flourtown's newest townhome neighborhood, your new home is part of the desirable Springfield Township School District and bordered by scenic township open space complete with a walking trail. Enjoy the best of both worlds - a tranquil setting with quick access to vibrant dining and shopping destinations, outdoor recreation and golf courses.
Full Property Details
Full Property Details for 401 Pennybrook Ct #1 REDFORD END
General
- Sold For: $1,070,621
- HOA FEE: $283/month
- HOA FEE FREQ.: Quarterly
- Taxes: (2025)
- Status: Closed
- Type: Townhouse
- Source: BrightMLSPhilly
- MLS ID: PAMC2154616
- Added to Site: 255 day(s) ago
Interior
- Rooms/Areas: Dining Room, Primary Bedroom, Bedroom 2, Kitchen, Great Room, Loft, Recreation Room, Bathroom 3
- Interior Features: Carpet, Dining Area, Family Room Off Kitchen, Floor Plan - Open, Kitchen - Island, Recessed Lighting, Pantry, Sprinkler System, Bathroom - Stall Shower, Bathroom - Tub Shower, Walk-in Closet(s)
- Fireplace: Yes
- Number of Fireplaces: 1
- Fireplace(s): Gas/Propane, Mantel(s)
- Appliances: Dishwasher, Exhaust Fan, Microwave, Oven - Self Cleaning, Disposal, Stainless Steel Appliances, Washer/Dryer Hookups Only, Water Heater - High-Efficiency, Cooktop, Range Hood, Oven - Wall
- Flooring: Carpet, Engineered Wood, Ceramic Tile
Rooms
Bathrooms
- Total Bathrooms: 4
- Full Bathrooms: 3
- Half Bathrooms: 1
- Upper Floor Baths: 2
- Upper - Full Baths: 2
- Main Floor Baths: 1
- Main - 1/2 Baths: 1
- Lower Floor Baths: 1
- Lower - Full Baths: 1
Bedrooms
- Total Bedrooms: 3
- Bedrooms Upper: 3
Additional Information
- Security/Safety: Carbon Monoxide Detector(s), Main Entrance Lock, Smoke Detector, Sprinkler System - Indoor
Exterior
- Exterior Features: Exterior Lighting, Gutter System, Sidewalks, Street Lights
Parking
- Garage: Yes
- Garage Spaces: 2
- Total Spaces: 4
- Parking Features: Asphalt Driveway
- Parking Type: Driveway, Attached Garage
- Garage Description: Garage Door Opener, Built In, Garage - Rear Entry
Location
- Area: Springfield Twp (10652)
- Municipality: SPRINGFIELD TWP
- County: MONTGOMERY
- Subdivision: TOWNS AT PENNYBROOK
- Building Name: NONE AVAILABLE
- Cross Streets: Greenhill Road
- Driving Directions: The sales office is located at 100 Higher Rock Court, North Wales, PA 19454 The actual community location is 402 Haws Lane, Flourtown, PA 19031; Route 309 to Flourtown/Church Road Exit to East on Church Road to Haws Lane
School Information
- School District: Springfield Township
- Elementary School: Erdenheim
- Middle School: Springfield Township
- High School: Springfield Township
Community
- Association: Yes
- Assoc. Fees Include: Common Area Maintenance, Trash, Snow Removal, Lawn Maintenance
- Pets Allowed: Yes
- Pets: Number Limit
Heating & Cooling
- Central air: Yes
- Cooling Type: Central A/C, Programmable Thermostat
- Cooling Fuel: Electric
- Heating Type: Programmable Thermostat, Forced Air
- Heating Fuel: Natural Gas
- Water Heater: Electric
Utilities
- Sewer: Public Sewer
- Water: Public
Structural Information
- Architectural Style: Craftsman
- Structure Type: End of Row/Townhouse
- Builder: W.B. Homes Inc.
- Model: Redford End
- Construction: Stone, Other, Advanced Framing, Stick Built
- Foundation: Slab
- Roof: Architectural Shingle
- Walls/Ceilings: Dry Wall, 9'+ Ceilings, Vaulted Ceilings
- Windows: Energy Efficient, Low-E, Double Pane
- Elevator(s ): 1
- Stories Description: Lower 1, Main, Upper 1, Upper 2
- Square Feet: 2,766
- Sq. Ft. Source: Estimated
- Living Area: 2,766 Sq. Ft.
- Finished Above Grnd: 2,766 Sq. Ft.
- Year Built: 2025
- Year Built Source: Estimated
- Property Condition: Excellent
Unit Information
Unit 1
- Bathrooms-Lower: 1
Lot Features
- Lot Size Source: Estimated
- Zoning: INST-TOWNHOMES PERMITTED
- Lot Description: Landscaping, PUD
Green Features
- Energy Efficient: HVAC
- RFactor - Ceilings: 38
- RFactor - Walls: 19
Financial Considerations
- Price Per Sq. Ft.: $325.38
- Association Fee: $850
- Assoc Fee Freq.: Quarterly
- Tax Year: 2025
- Terms: Standard Sale
Disclosures and Reports
- Ownership: Fee Simple
Listed and Sold by WB Homes Realty Associates Inc., Amy D Williamson

Get Pre-Approved Today
Schools
Schools serving 401 Pennybrook Ct #1 REDFORD END
School District:Springfield Township School District
| Name | Grades | Distance |
|---|---|---|
Springfield Twp El School-Erdenhm 500 Haws Lane, Flourtown, PA 19031 | 2-5 | 0.2 mi |
Springfield Township Elementary School-Enfield 300 Montgomery Avenue, Erdenheim, PA 19038 | K-1 | 1 mi |
Springfield Twp Middle School 1901 Paper Mill Road, Oreland, PA 19075 | 6-8 | 0.3 mi |
Springfield Twp High School 1801 E Paper Mill Rd, Erdenheim, PA 19038 | 9-12 | 0.2 mi |
Disclaimer:
School attendance boundaries provided by ATTOM Data Solutions and are for reference only. Contact the school directly to verify enrollment eligibility.
Price & Sales History for 401 Pennybrook Ct #1 REDFORD END
Date
Details
Price
Change
Source
4/30/2026
Sold
$1,070,621
18.96%
MLS
9/11/2025
Listed
$899,990
—
MLS
Disclaimer: Historical sales information is derived from public records provided by the county offices. Information is not guaranteed and should be independently verified.
401 Pennybrook Court #1 REDFORD END, Flourtown, PA 19031 (MLS# PAMC2154616) is a Townhouse property that was sold at $1,070,621 on April 30, 2026. Want to learn more about 401 Pennybrook Court #1 REDFORD END? Do you have questions about finding other Townhouse real estate for sale in Flourtown? You can browse all Flourtown real estate or contact a Coldwell Banker agent to request more information.