This is a carousel with tiles that activate property listing cards. Use the previous and next buttons to navigate.
1/1
$1,950,000
This is a carousel with tiles that activate property listing cards. Use the previous and next buttons to navigate.
1/1
Property Description
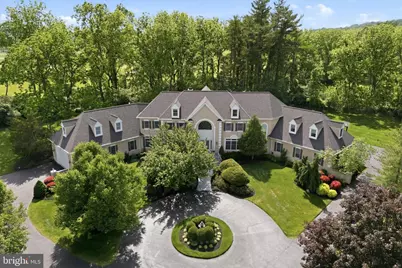
Welcome to 5 Wingate Court, an exceptional French Normandy-style residence gracefully positioned at the end of a quiet cul-de-sac in the coveted Country Club Estates. Set on nearly two picturesque acres bordering the Philadelphia Cricket Club golf course, this elegant home offers 5 bedrooms, 4 full and 2 half baths, and approximately 5,959 square feet of thoughtfully designed living space, with an additional 2500 square feet in the finished lower level. A grand two-story foyer sets the tone for the home's timeless appeal, leading to a step-down living room with fireplace and an inviting formal dining room. The expansive great room features a fireplace and custom bar, creating an ideal setting for both entertaining and everyday living. A distinguished library with custom cabinetry offers a refined workspace, while the adjacent solarium fills the home with natural light. The gourmet kitchen with fireplace, breakfast area, and butler's pantry is truly the heart of the home. A well-appointed laundry room and two powder rooms complete the main level. The second level is highlighted by an expansive primary suite with a private sitting room, fireplace, spa-inspired en-suite bath, and three walk-in closets. Three additional bedrooms, two full bathrooms, and a private office provide ample space for family and guests. The fully finished lower level enhances the home's versatility with a bedroom, full bath, and flexible living space. A walk-up attic offers additional storage or the option for future expanded living space. Outdoors, a beautiful flagstone patio overlooks the sweeping grounds, offering a serene backdrop for outdoor entertaining. The attached three-car garage, along with an extraordinary boat garage, provides exceptional flexibility-ideal for a car collection, golf simulator, sport court, or hobby space. Ideally located near the Green Ribbon Walking Trail, Fort Washington State Park, and the shops and restaurants of Flourtown and Chestnut Hill, with convenient access to Routes 309, 476, and the Pennsylvania Turnpike.
Full Property Details
Full Property Details for 5 Wingate Ct
General
- Sold For: $1,950,000
- HOA FEE: $367/month
- HOA FEE FREQ.: Quarterly
- Taxes: $35,692 (2025)
- Status: Closed
- Type: Single Family
- Source: BrightMLSPhilly
- MLS ID: PAMC2177062
- Added to Site: 89 day(s) ago
Interior
- Fireplace: Yes
- Number of Fireplaces: 4
Rooms
Bathrooms
- Total Bathrooms: 6
- Full Bathrooms: 4
- Half Bathrooms: 2
- Upper Floor Baths: 3
- Upper - Full Baths: 3
- Main Floor Baths: 2
- Main - 1/2 Baths: 2
- Lower Floor Baths: 1
- Lower - Full Baths: 1
Bedrooms
- Total Bedrooms: 5
- Bedrooms Upper: 4
- Bedrooms Lower: 1
Parking
- Garage: Yes
- Garage Spaces: 5
- Total Spaces: 5
- Parking Type: Attached Garage
- Garage Description: Inside Access, Oversized
Location
- Area: Whitemarsh Twp (10665)
- Municipality: WHITEMARSH TWP
- County: MONTGOMERY
- Subdivision: COUNTRY CLUB ESTS
- Driving Directions: Creek Ln to Wingate Ct.
School Information
- School District: Colonial
Community
- Association: Yes
Heating & Cooling
- Central air: Yes
- Cooling Type: Central A/C
- Cooling Fuel: Natural Gas
- Heating Type: Central
- Heating Fuel: Natural Gas
- Water Heater: Natural Gas
Utilities
- Sewer: Community Septic Tank
- Water: Public
Structural Information
- Architectural Style: Normandy
- Structure Type: Detached
- Construction: Stucco
- Basement: Yes
- Basement Desc.: Fully Finished
- Foundation: Other
- Stories Description: Lower 1, Main, Upper 1
- Square Feet: 5,959
- Sq. Ft. Source: Assessor
- Living Area: 5,959 Sq. Ft.
- Finished Above Grnd: 5,959 Sq. Ft.
- Year Built: 1998
- Year Built Source: Assessor
Unit Information
Unit 1
- Bathrooms-Lower: 1
- Bedrooms-Lower: 1
Lot Features
- Lot Size (Acres): 1.98
- Lot Size (Sq. Ft.): 86,336
- Lot Size Source: Assessor
- Zoning: RESIDENTIAL
Financial Considerations
- Price Per Sq. Ft.: $411.14
- Association Fee: $1,100
- Assoc Fee Freq.: Quarterly
- Assessment Year: 2026
- School Tax: $26,961
- City/TownTax: $2,481
- City/TownTax Freq: Annually
- County Tax: $5,735
- County Tax Freq: Annually
- Tax w/Assessment: $1,050,000
- Tax Amount: $35,692
- Tax Year: 2025
- Terms: Standard Sale
- Tax Total Finished Sq. Ft.: 5959
Disclosures and Reports
- Ownership: Fee Simple
- Exclusions: TVs, mirror in Powder Room
- Inclusions: Counter stools in Kitchen, Weber grill, Garage cabinet, Chandeliers, Appliances in as-is condition.
- Lot Number: 7
Listed by BHHS Fox & Roach-Blue Bell, Patricia Billock
Sold by Howard Hanna Real Estate Services, Arthur B Herling III

Get Pre-Approved Today
Schools
Schools serving 5 Wingate Ct
School District:Colonial School District, Plymouth Meeting, PA
| Name | Grades | Distance |
|---|---|---|
Whitemarsh El School 4120 Joshua Road, Lafayette Hill, PA 19444 | K-3 | 1.9 mi |
Colonial El School 230 Flourtown Road, Plymouth Meeting, PA 19462 | 4-5 | 2.4 mi |
Colonial Middle School 716 Belvoir Road, Plymouth Meeting, PA 19462 | 6-8 | 4.6 mi |
Plymouth-Whitemarsh Senior High School 201 E Germantown Pike, Plymouth Meeting, PA 19462 | 9-12 | 2.6 mi |
Disclaimer:
School attendance boundaries provided by ATTOM Data Solutions and are for reference only. Contact the school directly to verify enrollment eligibility.
Price & Sales History for 5 Wingate Ct
Date
Details
Price
Change
Source
8/21/2026
Sold
$1,950,000
-20.41%
MLS
5/31/2026
Listed
$2,450,000
—
MLS
Disclaimer: Historical sales information is derived from public records provided by the county offices. Information is not guaranteed and should be independently verified.
5 Wingate Court, Flourtown, PA 19031 (MLS# PAMC2177062) is a Single Family property that was sold at $1,950,000 on August 21, 2026. Want to learn more about 5 Wingate Court? Do you have questions about finding other Single Family real estate for sale in Flourtown? You can browse all Flourtown real estate or contact a Coldwell Banker agent to request more information.