

This is a carousel with tiles that activate property listing cards. Use the previous and next buttons to navigate.
1/1
$1,349,000
This is a carousel with tiles that activate property listing cards. Use the previous and next buttons to navigate.
1/1
Property Description
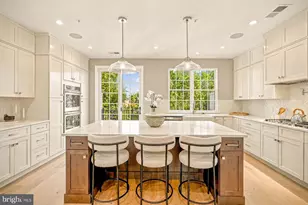
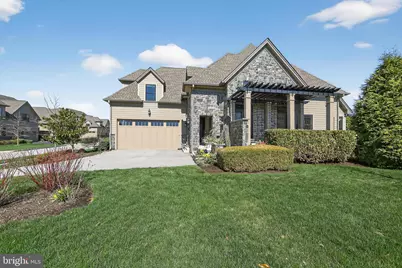
Experience elevated, low-maintenance living in this exceptional former model home, thoughtfully designed with premium finishes and luxury upgrades throughout. The highly sought-after Benezet model is the only floor plan in the community to feature a first-floor primary suite- with just eight of these exceptional homes available in the entire development. Ideally positioned on a corner lot adjacent to the clubhouse, this residence offers rare tranquility with no neighboring homes overlooking the property and an abundance of natural sunlight streaming through every room. One of the home's most remarkable features is its seamless indoor-outdoor lifestyle. Enjoy two spacious decks where you can follow the sun throughout the day. The covered side porch, a unique addition approved by the HOA, overlooks the formally landscaped, private garden which further enhances the home's peaceful setting. Inside, the main level showcases soaring ceilings, rich hardwood flooring, and the desirable first-floor primary bedroom suite. The spa-inspired bathroom features dual vanities, an upgraded shower, separate water closet, and plenty of storage. An oversized walk-in closet completes this room. The gourmet kitchen is outfitted with top-tier cabinetry, designer tile, premium appliances, and an impressive 7-foot Viking wine refrigerator. A large center island opens to the bright living room with a cozy fireplace, creating an effortless flow for everyday living and gatherings alike. Â Upstairs, an additional two generously sized bedrooms each offer walk-in closets and private en-suite baths. A loft area, allowing more flex space, rounds out this level. Â The expansive lower level provides exceptional flexibility, including a comfortable TV lounge currently used as a guest space, a fully equipped gym, and ample additional square footage (850 sf) with the potential to create a fourth bedroom. Storage is plentiful throughout. Located just steps from the clubhouse, mailboxes, and resort-style pool - yet thoughtfully positioned far from the freight train tracks at the rear of the community - this home delivers both convenience and serenity. Residents of The Reserve at Creekside enjoy access to a spectacular 4,500-square-foot clubhouse, fitness center, and outdoor pool, with an HOA that covers lawn care, snow removal, and common area maintenance. Minutes from Wissahickon Valley Park, Fort Washington Park, premier golf courses, shopping, dining, the PA Turnpike, and the Fort Washington train station, this location balances natural beauty with everyday accessibility. This is a rare opportunity to own one of the community's most desirable homes, combining model-quality craftsmanship, privacy, and refined comfort.
Full Property Details
Full Property Details for 6177 Creekside Dr
General
- Sold For: $1,349,000
- HOA FEE: $450/month
- Taxes: $10,856 (2025)
- Status: Closed
- Type: Townhouse
- Source: BrightMLSPhilly
- MLS ID: PAMC2167108
- Added to Site: 47 day(s) ago
Interior
- Rooms/Areas: Loft
- Fireplace: Yes
- Number of Fireplaces: 1
- Appliances: Built-In Microwave, Built-In Range, Dishwasher, Disposal, Dryer, Exhaust Fan, Microwave, Oven/Range - Gas, Range Hood, Refrigerator, Six Burner Stove, Stainless Steel Appliances, Washer, Water Heater
Rooms
Bathrooms
- Total Bathrooms: 4
- Full Bathrooms: 3
- Half Bathrooms: 1
- Upper Floor Baths: 2
- Upper - Full Baths: 2
- Main Floor Baths: 2
- Main - Full Baths: 1
- Main - 1/2 Baths: 1
Bedrooms
- Total Bedrooms: 3
- Bedrooms Upper: 2
- Bedrooms Main & Up: 1
Additional Information
- Shared Pool: Yes
- Pool: Yes
Parking
- Garage: Yes
- Garage Spaces: 2
- Total Spaces: 2
- Parking Type: Attached Garage
- Garage Description: Garage - Side Entry, Garage Door Opener, Inside Access
Location
- Area: Whitemarsh Twp (10665)
- Municipality: WHITEMARSH TWP
- County: MONTGOMERY
- Subdivision: RESERVE AT CREEKSIDE
- Driving Directions: 6177 Creekside Drive- drive into Creekside, make first left, home on the right.
School Information
- School District: Colonial
Community
- Association: Yes
- Assoc. Name: RESERVE AT CREEKSIDE
- Pets Allowed: Yes
- Pets: No Pet Restrictions
Heating & Cooling
- Central air: Yes
- Cooling Type: Central A/C
- Cooling Fuel: Natural Gas
- Heating Type: Central
- Heating Fuel: Natural Gas
- Water Heater: Natural Gas
Utilities
- Sewer: Public Sewer
- Water: Public
- Utility Description: Cable TV Available, Electric Available, Natural Gas Available
Structural Information
- Architectural Style: Carriage House
- Structure Type: End of Row/Townhouse
- Construction: HardiPlank Type
- Basement: Yes
- Basement Desc.: Combination, Partially Finished
- Foundation: Concrete Perimeter
- Stories Description: Main, Upper 1
- Square Feet: 3,481
- Sq. Ft. Source: Estimated
- Living Area: 3,481 Sq. Ft.
- Finished Above Grnd: 2,785 Sq. Ft.
- Finished Below Grnd: 696 Sq. Ft.
- Year Built: 2015
- Year Built Source: Assessor
- Property Condition: Excellent
Lot Features
- Property View: Garden/Lawn
- Lot Size (Acres): 0.09
- Lot Size (Sq. Ft.): 3,920
- Lot Size Source: Estimated
- Lot Dimensions: 50.00 x 0.00
- Zoning: RES
Financial Considerations
- Price Per Sq. Ft.: $484.38
- Association Fee: $450
- Assoc Fee Freq.: Monthly
- Assessment Year: 2025
- School Tax: $8,491
- City/TownTax: $781
- City/TownTax Freq: Annually
- County Tax: $1,736
- County Tax Freq: Annually
- Tax w/Assessment: $330,700
- Tax Amount: $10,856
- Tax Year: 2025
- Terms: Standard Sale
- Tax Total Finished Sq. Ft.: 2823
Disclosures and Reports
- Ownership: Fee Simple
- Exclusions: sculpture in the garden, big planters in the front of home, floor to ceiling mirror in primary, artwork.
- Inclusions: washer/dryer, refrigerator, wine refrigerator
- Lot Number: 214
Get Pre-Approved Today
Schools
Schools serving 6177 Creekside Dr
School District:Colonial School District, Plymouth Meeting, PA
| Name | Grades | Distance |
|---|---|---|
Whitemarsh El School 4120 Joshua Road, Lafayette Hill, PA 19444 | K-3 | 1 mi |
Colonial El School 230 Flourtown Road, Plymouth Meeting, PA 19462 | 4-5 | 1.5 mi |
Colonial Middle School 716 Belvoir Road, Plymouth Meeting, PA 19462 | 6-8 | 4 mi |
Plymouth-Whitemarsh Senior High School 201 E Germantown Pike, Plymouth Meeting, PA 19462 | 9-12 | 1.8 mi |
Disclaimer:
School attendance boundaries provided by ATTOM Data Solutions and are for reference only. Contact the school directly to verify enrollment eligibility.
Price & Sales History for 6177 Creekside Dr
Date
Details
Price
Change
Source
5/21/2026
Sold
$1,349,000
—
MLS
4/08/2026
Listed
$1,349,000
—
MLS
Disclaimer: Historical sales information is derived from public records provided by the county offices. Information is not guaranteed and should be independently verified.
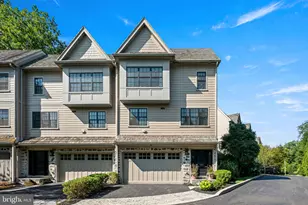
6177 Creekside Drive, Flourtown, PA 19031 (MLS# PAMC2167108) is a Townhouse property that was sold at $1,349,000 on May 21, 2026. This property was listed by Rachel Rothbard from our Old City Office.Want to learn more about 6177 Creekside Drive? Do you have questions about finding other Townhouse real estate for sale in Flourtown? You can browse all Flourtown real estate or contact a Coldwell Banker agent to request more information.