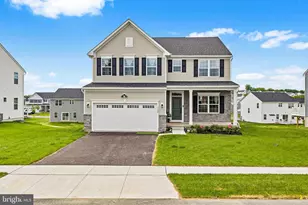
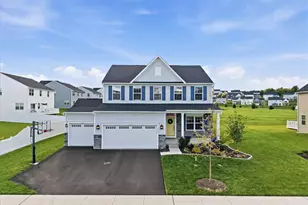
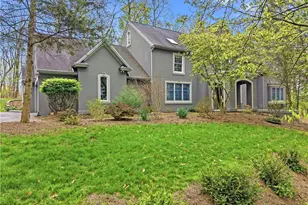
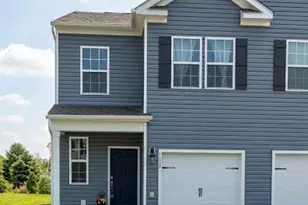
Full Property Details for 1124 Nursery St
General
- Price: $740,000
- HOA FEE: $47/month
- Taxes: $729 (2025)
- Status: Active
- Type: Single Family
- Source: BrightMLSPhilly
- MLS ID: PALH2015650
- Updated: 5/31/2026
- Added to Site: 2 day(s) ago
Interior
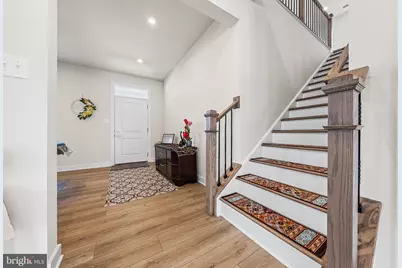
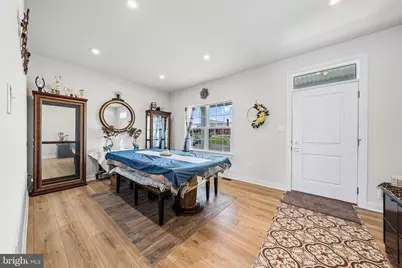
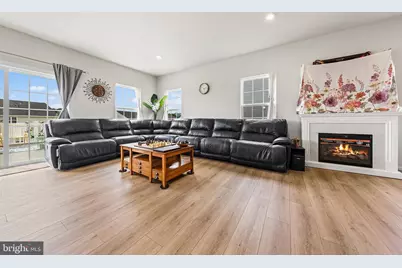
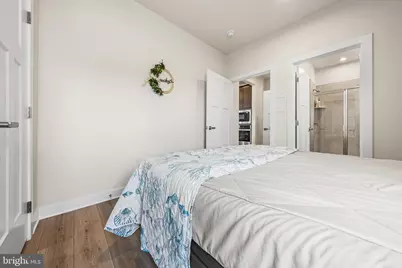
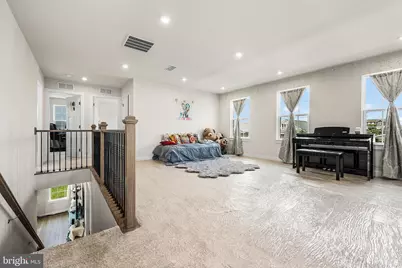
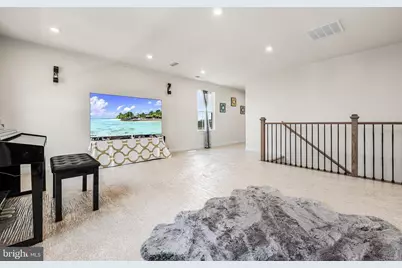
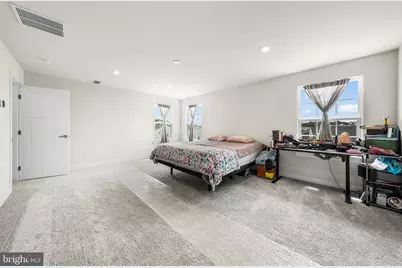
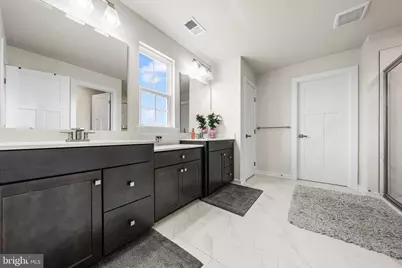
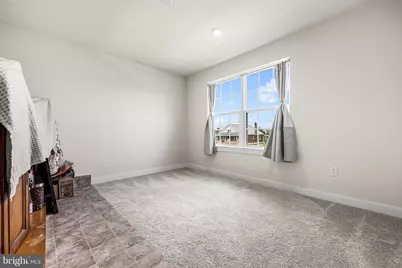
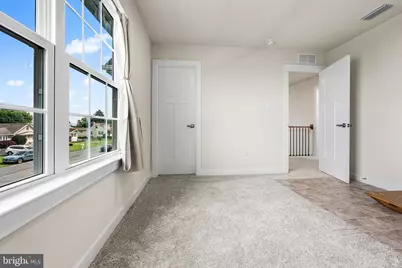
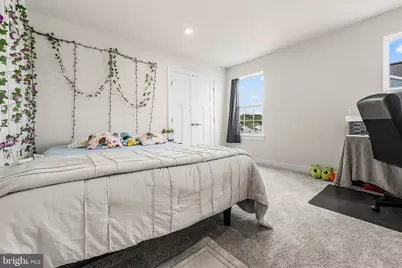
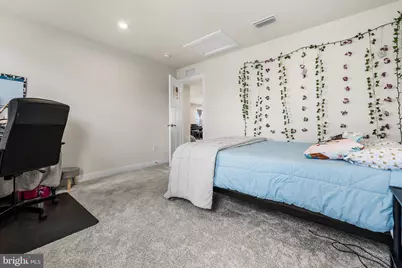
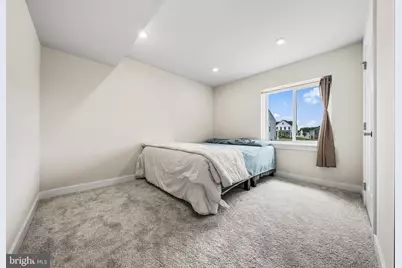
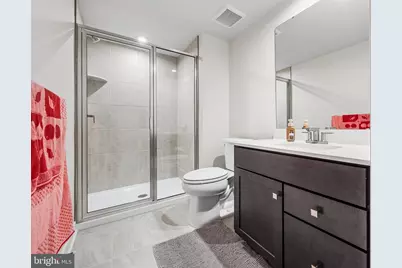
- Rooms/Areas: Living Room, Dining Room, Primary Bedroom, Bedroom 2, Bedroom 3, Bedroom 4, Bedroom 5, Kitchen, Family Room, Laundry, Mud Room, Recreation Room, Primary Bathroom, Full Bath
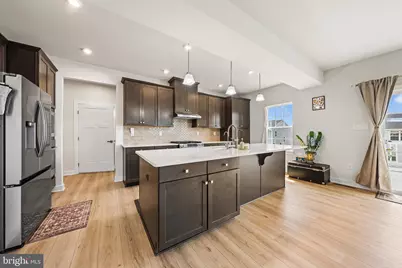
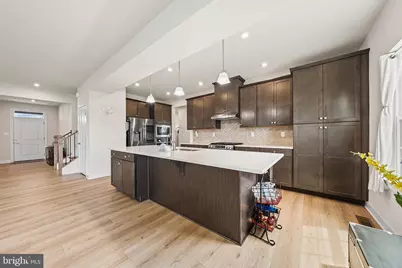
- Interior Features: Kitchen - Island, Kitchen - Eat-In
- Appliances: Built-In Microwave, Dishwasher, Disposal, Energy Efficient Appliances, Oven - Wall, Refrigerator, Stainless Steel Appliances, Oven/Range - Gas, Oven - Single
Rooms
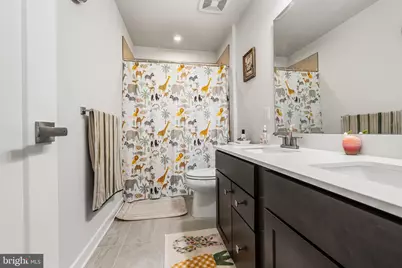
- Total Bathrooms: 4
- Full Bathrooms: 4
- Upper Floor Baths: 2
- Upper - Full Baths: 2
- Main Floor Baths: 1
- Main - Full Baths: 1
- Lower Floor Baths: 1
- Lower - Full Baths: 1
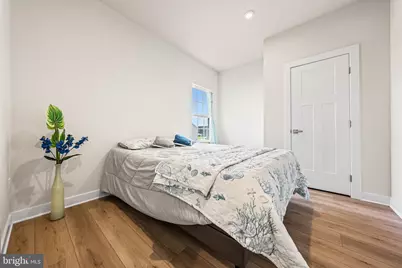
- Total Bedrooms: 5
- Bedrooms Upper: 3
- Bedrooms Lower: 1
- Bedrooms Main & Up: 1
Additional Information
Exterior
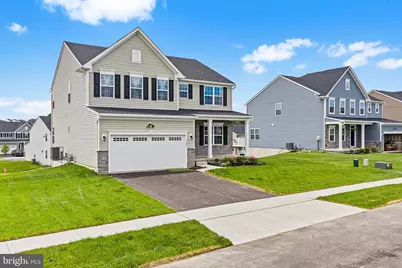
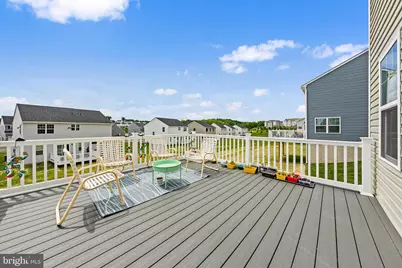
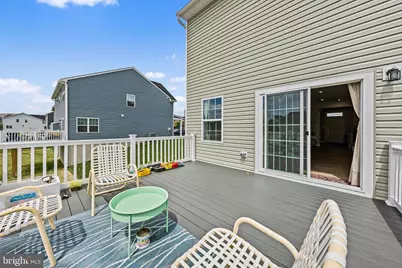
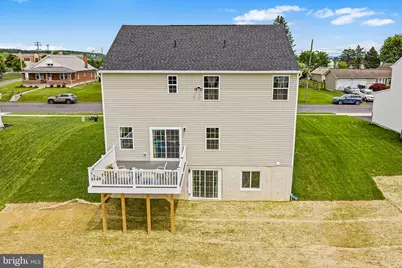
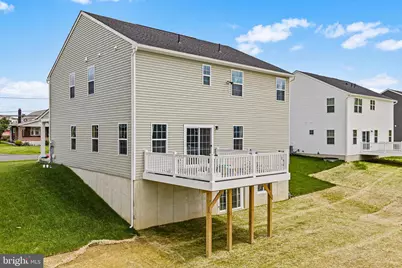
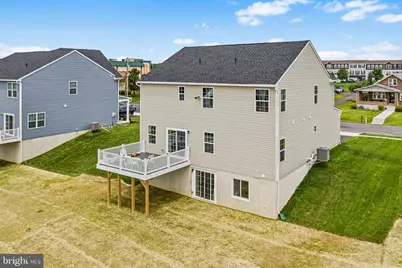
- Porch/Patio/Deck: Deck(s), Porch(es)
Parking
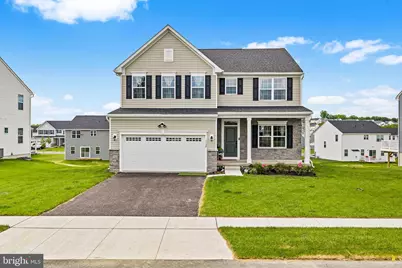
- Garage: Yes
- Garage Spaces: 2
- Total Spaces: 4
- Parking Type: Attached Garage, Driveway
- Garage Description: Garage - Front Entry, Built In, Inside Access
Location
- Area: Upper Macungie Twp (12320)
- Municipality: UPPER MACUNGIE TWP
- County: LEHIGH
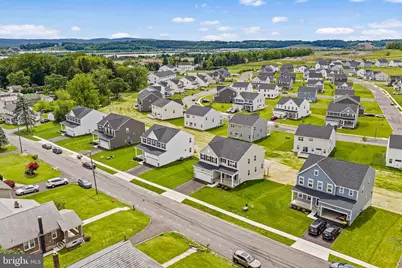
- Subdivision: LEHIGH HILLS
- Cross Streets: Glenlivet Dr W
- Driving Directions: Take I-78 to Route 100 Exit, Take Route 100 North toward Fogelsville, Turn Left onto Main St, Turn Right onto Nursery St, Home will be on the Left.
School Information
- School District: Parkland
Community
- Association: Yes
- Assoc. Fees Include: Snow Removal, Common Area Maintenance, Lawn Maintenance
Heating & Cooling
- Central air: Yes
- Cooling Type: Central A/C
- Cooling Fuel: Electric
- Heating Type: Central
- Heating Fuel: Natural Gas
- Water Heater: Natural Gas
Utilities
- Sewer: Public Sewer
- Water: Public
Structural Information
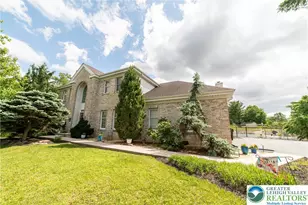
- Architectural Style: Colonial
- Structure Type: Detached
- Construction: Vinyl Siding
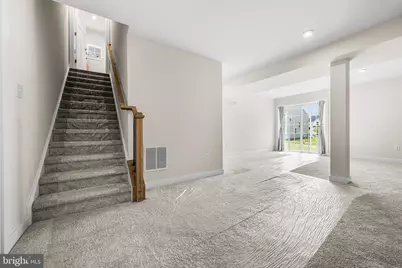
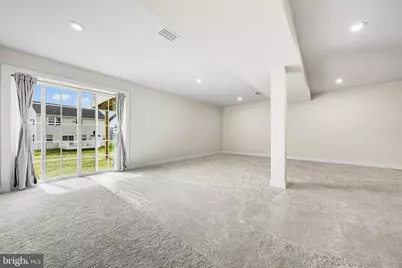
- Basement: Yes
- Basement Desc.: Full, Walkout Level, Fully Finished
- Foundation: Permanent
- Roof: Shingle
- Stories Description: Lower 1, Main, Upper 1
- Square Feet: 3,404
- Sq. Ft. Source: Estimated
- Living Area: 3,404 Sq. Ft.
- Finished Above Grnd: 2,543 Sq. Ft.
- Finished Below Grnd: 861 Sq. Ft.
- Year Built: 2025
- Year Built Source: Estimated
Unit Information
- Bathrooms-Lower: 1
- Bedrooms-Lower: 1
Lot Features
- Lot Size (Acres): 0.23
- Lot Size (Sq. Ft.): 10,024
- Lot Size Source: Assessor
- Lot Dimensions: 81.00 x 123.00
- Zoning: RESIDENTIAL
Financial Considerations
- Price Per Sq. Ft.: $290.99
- Association Fee: $47
- Assoc Fee Freq.: Monthly
- Assessment Year: 2025
- School Tax: $585
- City/TownTax: $20
- City/TownTax Freq: Annually
- County Tax: $123
- County Tax Freq: Annually
- Tax w/Assessment: $32,700
- Tax Amount: $729
- Tax Year: 2025
Disclosures and Reports
Listed by Redfin Corporation, Callie Kimmel