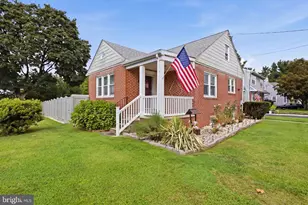
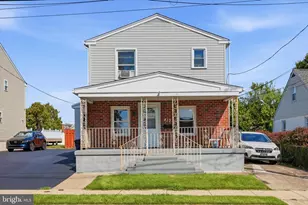
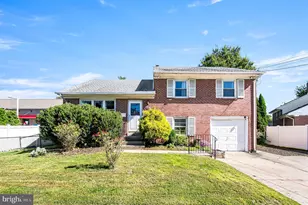
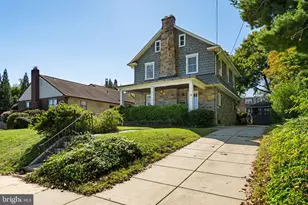
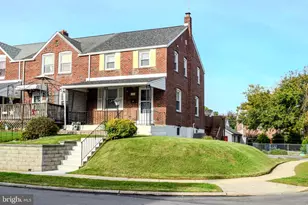
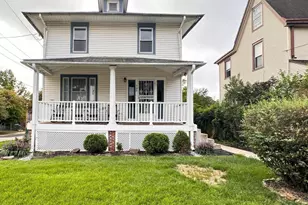
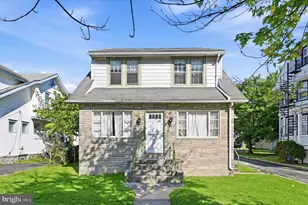
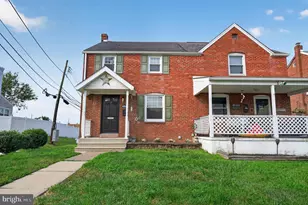
Full Property Details for 1039 11th Ave
General
- Price: $315,000
- Taxes: $7,621 (2026)
- Status: Pending
- Type: Single Family
- Source: BrightMLSPhilly
- MLS ID: PADE2123818
- Updated: 9/18/2026
- Added to Site: 29 day(s) ago
Interior
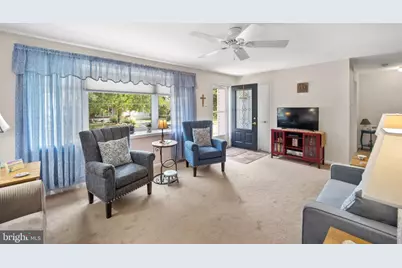
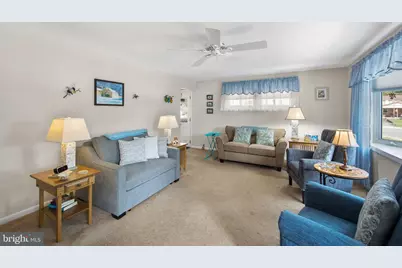
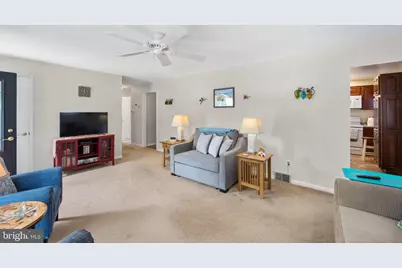
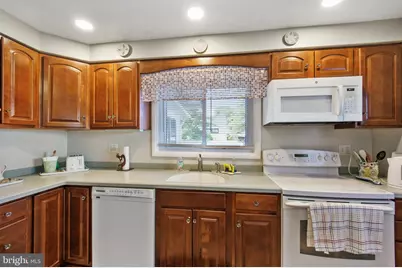
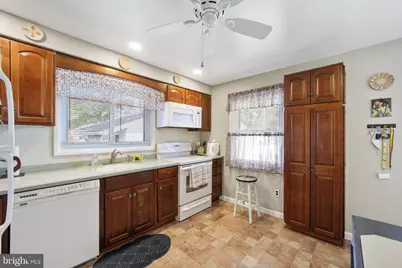
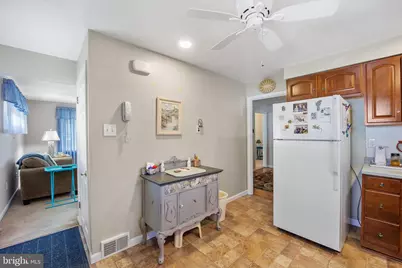
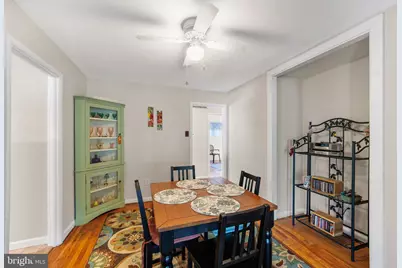
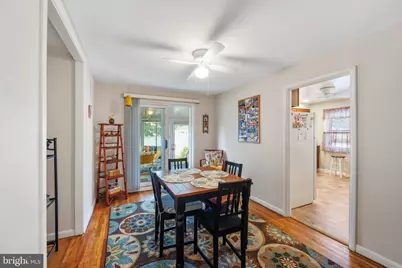
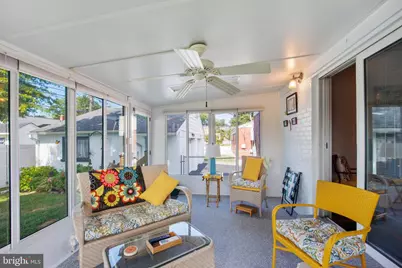
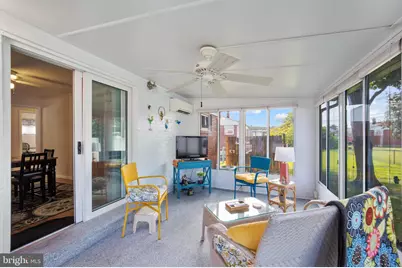
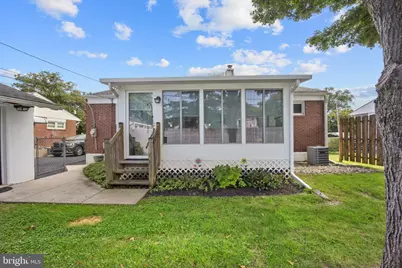
- Rooms/Areas: Living Room, Dining Room, Kitchen, Sun/Florida Room
- Interior Features: Attic, Attic/House Fan, Ceiling Fan(s)
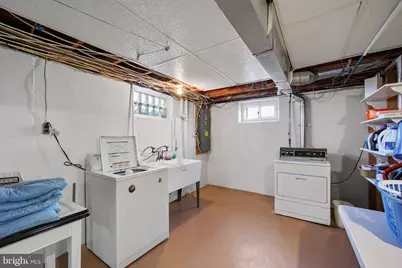
- Appliances: Dishwasher, Dryer - Gas, Washer
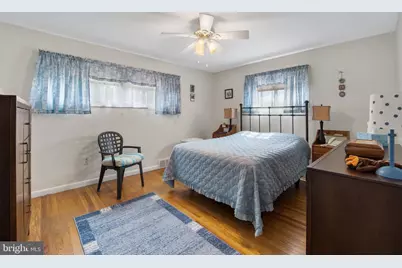
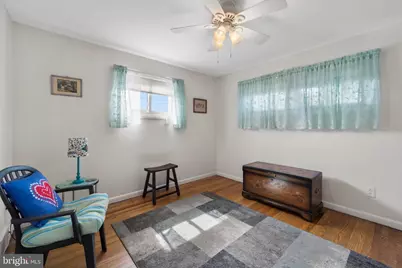
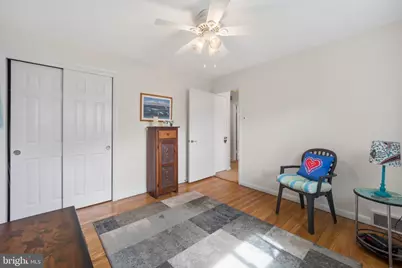
- Flooring: Hardwood
Rooms
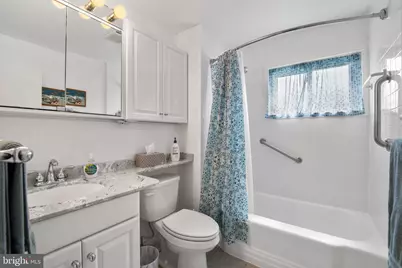
- Total Bathrooms: 2
- Full Bathrooms: 1
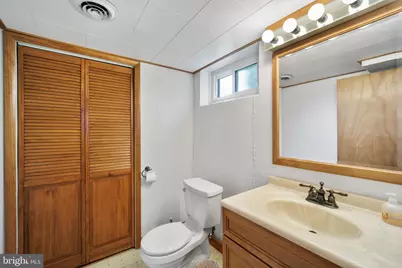
- Half Bathrooms: 1
- Main Floor Baths: 1
- Main - Full Baths: 1
- Lower Floor Baths: 1
- Lower - 1/2 Baths: 1
- Total Bedrooms: 2
- Bedrooms Main & Up: 2
Exterior
- Exterior Features: Sidewalks, Street Lights
Parking
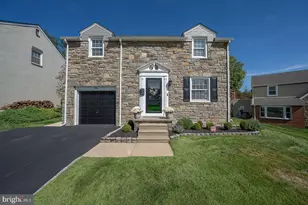
- Garage: Yes
- Garage Spaces: 1
- Total Spaces: 3
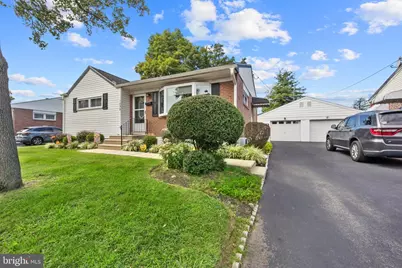
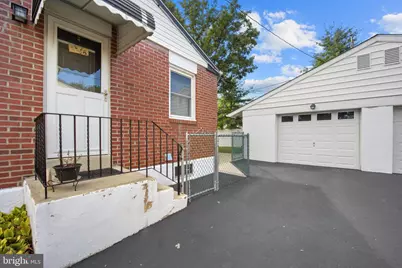
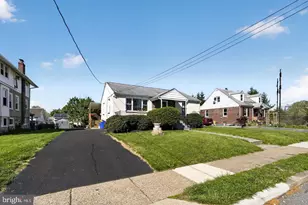
- Parking Features: Asphalt Driveway
- Parking Type: Detached Garage, Driveway, On Street
- Garage Description: Garage - Front Entry
Location
- Area: Ridley Twp (10438)
- Municipality: RIDLEY TWP
- County: DELAWARE
- Cross Streets: Swarthmore Ave
- Driving Directions: Make a right off of Swarthmore Ave from Morton Ave
School Information
- School District: Ridley
- Elementary School: Edgewood
- Middle School: Ridley
- High School: Ridley
Heating & Cooling
- Central air: Yes
- Cooling Type: Central A/C
- Cooling Fuel: Electric
- Heating Type: Forced Air
- Heating Fuel: Natural Gas
- Water Heater: Natural Gas
Utilities
- Sewer: Public Sewer
- Water: Public
Structural Information
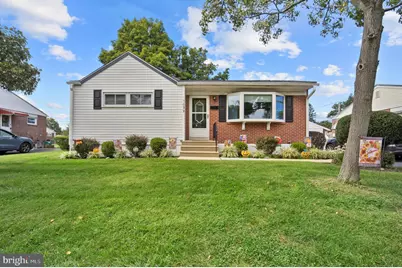
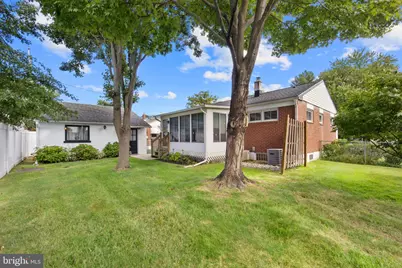
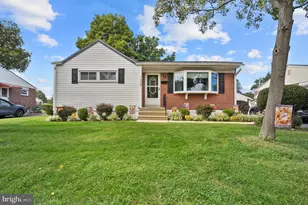
- Architectural Style: Ranch/Rambler
- Structure Type: Detached
- Construction: Brick, Vinyl Siding
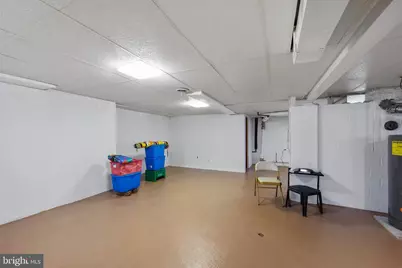
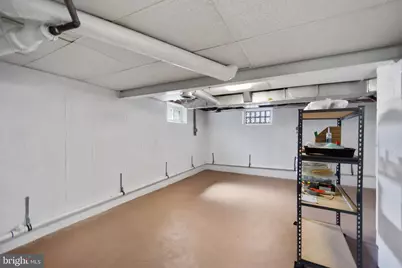
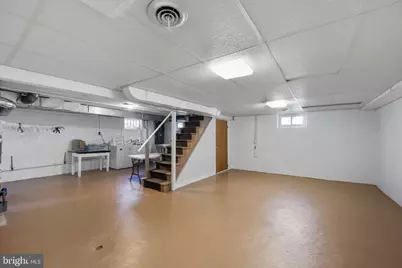
- Basement: Yes
- Basement Desc.: Full
- Foundation: Concrete Perimeter
- Windows: Bay/Bow, Double Hung
- Doors: Sliding Glass, Storm
- Stories Description: Lower 1, Main
- Square Feet: 2,534
- Sq. Ft. Source: Estimated
- Living Area: 1,267 Sq. Ft.
- Finished Above Grnd: 1,267 Sq. Ft.
- Year Built: 1955
- Year Built Source: Estimated
Unit Information
Lot Features
- Lot Size (Acres): 0.13
- Lot Size (Sq. Ft.): 5,663
- Lot Size Source: Estimated
- Zoning: RESIDENTIAL
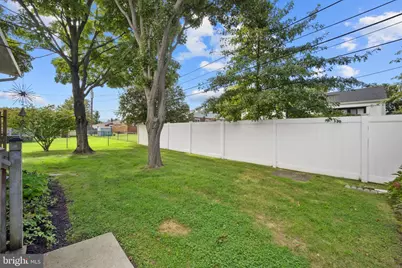
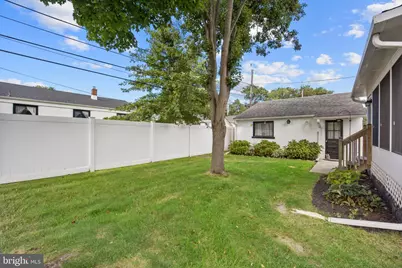
- Lot Description: Front Yard, Rear Yard
Financial Considerations
- Price Per Sq. Ft.: $248.62
- Assessment Year: 2022
- School Tax: $5,673
- City/TownTax: $1,100
- City/TownTax Freq: Annually
- County Tax: $848
- County Tax Freq: Annually
- Tax w/Assessment: $184,030
- Tax Amount: $7,621
- Tax Year: 2026
Disclosures and Reports
- Ownership: Fee Simple
- Inclusions: Washer, Dryer and Refrigerator
- Lot Number: 336-000
Listed by RE/MAX Preferred - Newtown Square, Teresa Huddell