Full Property Details for 125 Willow Way
General
- Sold For: $480,000
- Taxes: $10,933 (2025)
- Status: Closed
- Type: Single Family
- Source: BrightMLSPhilly
- MLS ID: PADE2108558
- Added to Site: 227 day(s) ago
Interior
- Number of Rooms: 13
- Rooms/Areas: Living Room, Dining Room, Bedroom 2, Bedroom 3, Bedroom 4, Kitchen, Family Room, Foyer, Bedroom 1, Great Room, Laundry, Bathroom 1, Half Bath
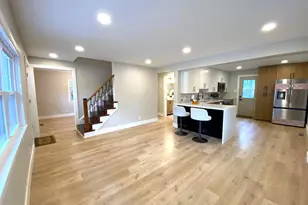
- Interior Features: Attic, Formal/Separate Dining Room, Kitchen - Eat-In, Upgraded Countertops, Wood Floors
- Fireplace: Yes
- Number of Fireplaces: 1
- Fireplace(s): Brick, Fireplace - Glass Doors, Gas/Propane
Rooms
- Total Bathrooms: 2
- Full Bathrooms: 1
- Half Bathrooms: 1
- Main Floor Baths: 1
- Main - Full Baths: 1
- Lower Floor Baths: 1
- Lower - 1/2 Baths: 1
- Total Bedrooms: 4
- Bedrooms Lower: 1
- Bedrooms Main & Up: 3
Exterior
- Exterior Features: Exterior Lighting, Sidewalks, Street Lights
- Porch/Patio/Deck: Deck(s), Patio(s)
Parking
- Total Spaces: 6
- Parking Features: Asphalt Driveway, Paved Driveway, Private
- Parking Type: On Street, Off Street, Driveway
Location
- Area: Ridley Twp (10438)
- Municipality: RIDLEY TWP
- County: DELAWARE
- Cross Streets: Morton Avenue
- Driving Directions: North on Morton past Ridley High School, R onto Willow Way #125
- Location Details: Suburban
School Information
- School District: Ridley
- Elementary School: Edgewood
- Middle School: Ridley
- High School: Ridley
Heating & Cooling
- Central air: Yes
- Cooling Type: Central A/C
- Cooling Fuel: Electric
- Heating Type: Forced Air, Baseboard - Electric
- Heating Fuel: Natural Gas, Electric
- Water Heater: Natural Gas
Utilities
- Sewer: Public Sewer
- Water: Public
- Utility Description: Cable TV Available, Electric Available, Natural Gas Available, Phone Available, Sewer Available
Structural Information
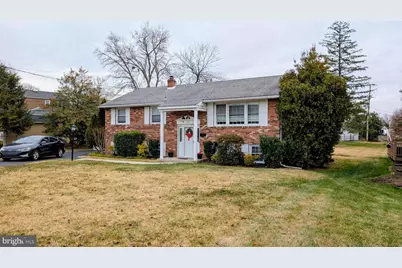
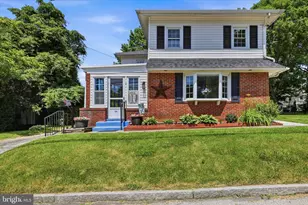
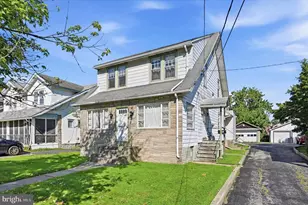
- Architectural Style: Colonial, Bi-level
- Structure Type: Detached
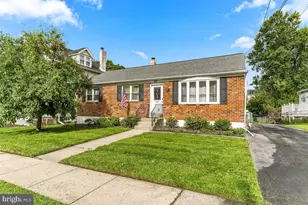
- Construction: Brick Front, Asbestos, Other
- Foundation: Block
- Windows: Double Hung
- Stories/Levels: 2
- Stories Description: Lower 1, Main
- Square Feet: 2,300
- Sq. Ft. Source: Estimated
- Living Area: 2,000 Sq. Ft.
- Finished Above Grnd: 2,000 Sq. Ft.
- Unfin. Above Grnd: 300 Sq. Ft.
- Year Built: 1965
- Year Built Source: Estimated
Unit Information
- Bathrooms-Lower: 1
- Bedrooms-Lower: 1
Lot Features
- Lot Size (Acres): 0.18
- Lot Size (Sq. Ft.): 7,841
- Lot Size Source: Estimated
- Lot Dimensions: 48' x 104' irregular SEE ADDITIOANL PARCEL
- Street/Road Desc.: Black Top, Paved
- Zoning: RESIDENTIAL
- Lot Description: Additional Lot(s)
Financial Considerations
- Price Per Sq. Ft.: $242.5
- Assessment Year: 2025
- School Tax: $8,303
- City/TownTax: $1,533
- City/TownTax Freq: Annually
- County Tax: $1,091
- County Tax Freq: Annually
- Tax w/Assessment: $281,730
- Tax Amount: $10,933
- Tax Year: 2025
- Terms: Standard Sale
- Tax Total Finished Sq. Ft.: 2304
Disclosures and Reports
- Ownership: Fee Simple
- Inclusions: kitchen refrigerator, washer, dryer (All in "AS IS" condition)
- Lot Number: 264-000
Listed and Sold by Long & Foster Real Estate, Inc., Ken Adelsberg




![[Address not provided], Swarthmore, PA 19081 - Photo 1](https://m.cbhomes.com/p/339/PADE2124328/675fcF060a0444D/s23cc.webp)