

This is a carousel with tiles that activate property listing cards. Use the previous and next buttons to navigate.
1/22
$894,900
This is a carousel with tiles that activate property listing cards. Use the previous and next buttons to navigate.
1/22
Property Description
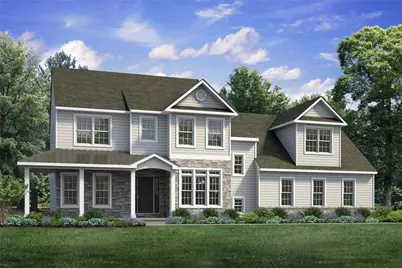
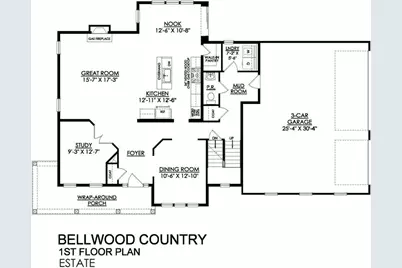
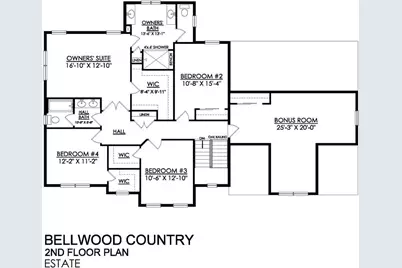
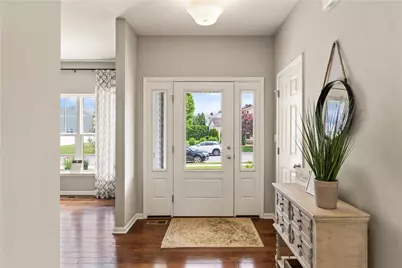
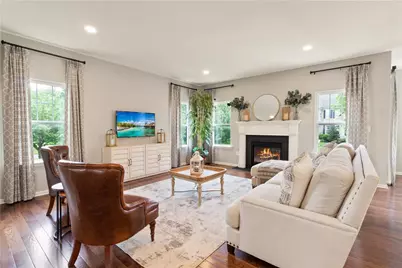
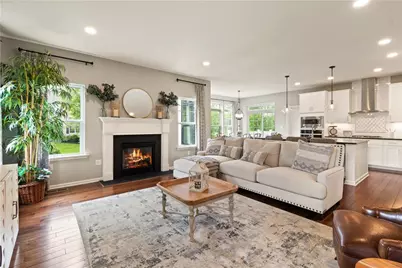
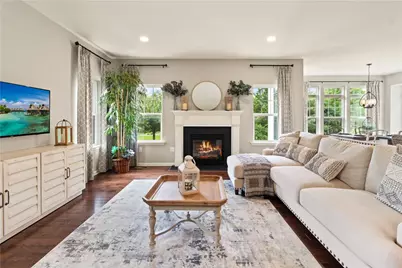
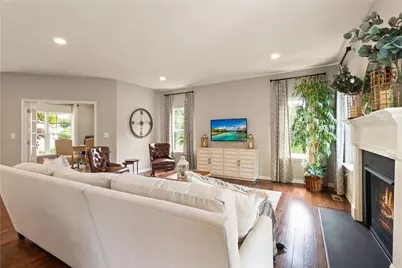
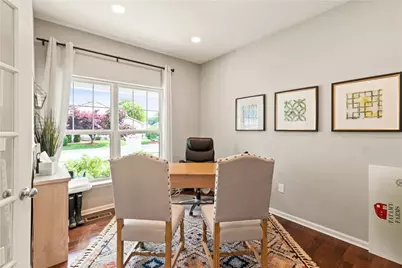
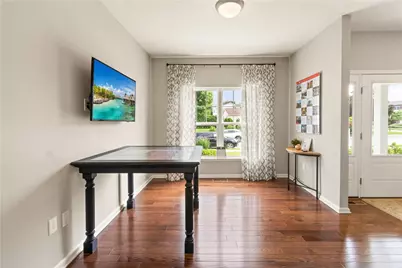
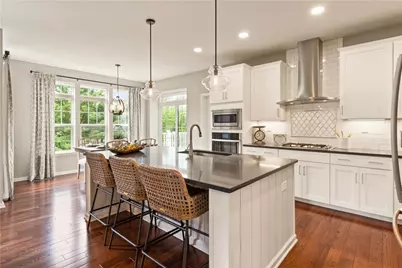
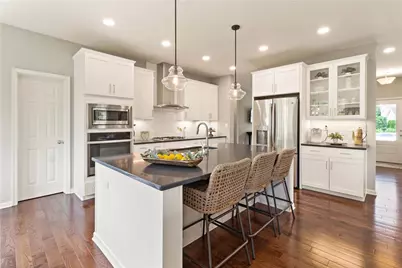
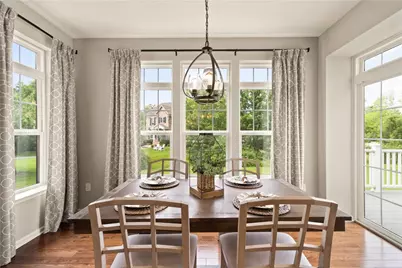
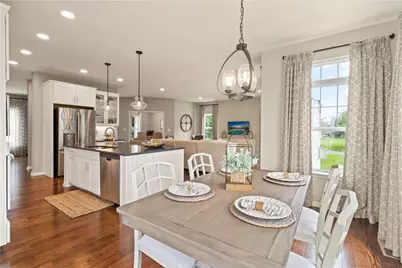
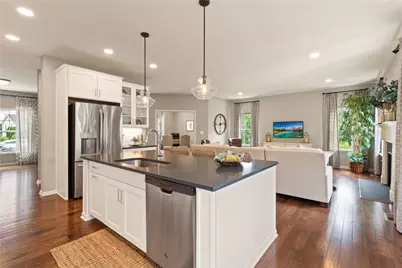
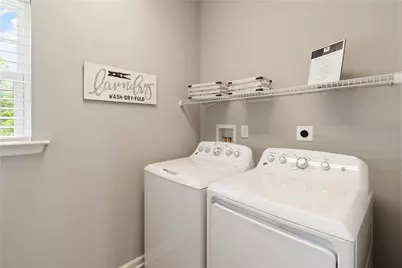
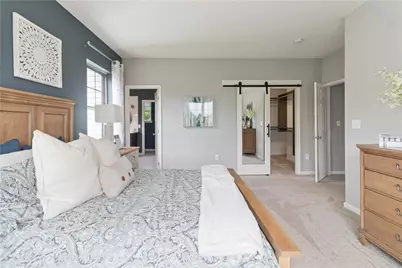
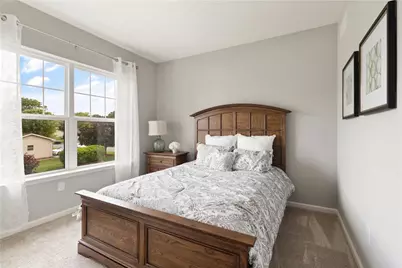
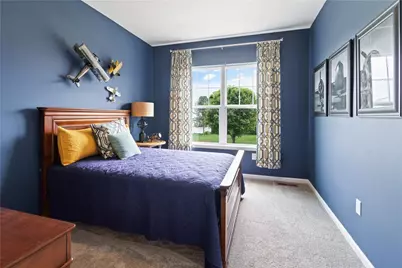
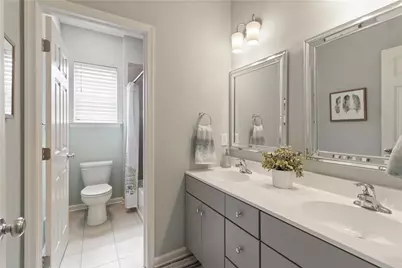
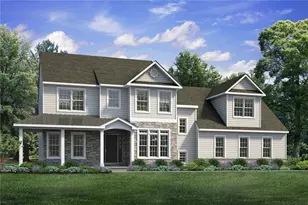
To Be Built. The Bellwood's open design and versatile space offers plenty of room for day-to-day living and entertaining. Upon entering The Bellwood, you're greeted by an expansive and airy Foyer, a formal Dining Room, and private Study. Just beyond lies the interconnected Great Room, Kitchen, and Dining Nook with open sight-lines throughout, allowing you to entertain your guests with ease. The Kitchen features an island with an overhang for extra seating, plus a convenient walk-in pantry for organizing your essentials. The Great Room includes a gas fireplace which can be framed with two optional windows, allowing natural light to illuminate your home. A Mud Room, Laundry Room, 3-Car Garage, and Powder Room finish off The Bellwood's first floor. Head upstairs to the Owners' Suite, where you'll find a massive walk-in closet and unique Owners' Bath layout with two separate vanities, a spacious shower, a water closet, and a linen closet. Three additional Bedrooms, two of which have walk-in closets, a spacious Bonus Room, and a full Hall Bath provide plenty of room for everyone to enjoy their own space in this beautiful home.
Full Property Details
Full Property Details for 1028 Fairway Dr #47
General
- Price: $894,900
- HOA FEE: $83/month
- HOA FEE FREQ.: Annually
- Status: Active
- Type: Single Family
- Source: Lehigh_Valley
- MLS ID: 783783
- Updated: 9/1/2026
- Added to Site: 8 day(s) ago
Interior
- Number of Rooms: 9
- Interior Features: Breakfast Area, Dining Area, Separate/Formal Dining Room, Kitchen Island
- Appliances: Dishwasher, Electric Oven, Gas Cooktop, Disposal, Gas Water Heater, Microwave
Rooms
Bathrooms
- Total Bathrooms: 2
- Full Bathrooms: 1
- Half Bathrooms: 1
Bedrooms
- Total Bedrooms: 4
Other Rooms
- Laundry: Washer Hookup, Dryer Hookup
Exterior
- Exterior Features: Porch
- Porch/Patio/Deck: Covered, Porch
Parking
- Garage: Yes
- Garage Spaces: 3
- Parking Features: Built In, Driveway, Garage
Location
- Area: Forks
- County: Northampton
- Subdivision: Riverview Estates
- Cross Streets: Hollow View
- Driving Directions: Route 33 exit Tatamy exit head east on Tatamy Road to right on Sullivan Trail to left on Newlins Mill Road east to right on Broadway to right on 2nd fairway Drive, lot is on right side on the golf course
School Information
- Elem School District: Easton
- Midd School District: Easton
- High School District: Easton
Community
- Home Owners Assn.: Lehigh Valley MLS
Heating & Cooling
- Central air: Yes
- Air Conditioning: Yes
- Cooling Type: Central Air, Zoned
- Heating Type: Electric, Forced Air, Gas, Zoned
Utilities
- Sewer: Public Sewer
- Water: Public
Structural Information
- Architectural Style: Other
- Construction: Fiber Cement, Stone Veneer, Wood Siding
- Basement Desc.: Full, Concrete, Sump Pump
- Roof: Asphalt, Fiberglass
- Windows: Screens
- Stories/Levels: 2
- Square Feet: 3,023
- Living Area: 3,023 Sq. Ft.
- Property Condition: New Construction
Lot Features
- Property View: Golf Course, Mountain(s), Panoramic
- Lot Size (Acres): 0.333
- Lot Size (Sq. Ft.): 14,500
- Lot Size Source: Builder
- Zoning: Res
Financial Considerations
- Association Fee: $1,000
- Assoc Fee Freq.: Annually
Disclosures and Reports
- Property ID: TBD
Listed by Tuskes Realty
Get Pre-Approved Today
Schools
Schools serving 1028 Fairway Dr #47
School District:Easton Area School District
| Name | Grades | Distance |
|---|---|---|
Forks El School 1709 Richmond Road, Easton, PA 18040 | K-5 | 1.5 mi |
Easton Area Middle School 1010 Echo Trail, Easton, PA 18040 | 6-8 | 2.6 mi |
Easton Area High School 2601 William Penn Highway, Easton, PA 18045 | 9-12 | 4.7 mi |
Disclaimer:
School attendance boundaries provided by ATTOM Data Solutions and are for reference only. Contact the school directly to verify enrollment eligibility.
Price & Sales History for 1028 Fairway Dr #47
Date
Details
Price
Change
Source
9/01/2026
Listed
$894,900
—
MLS
Disclaimer: Historical sales information is derived from public records provided by the county offices. Information is not guaranteed and should be independently verified.

Estimate the Cost
Estimate the Cost for 1028 Fairway Dr #47
1028 Fairway Drive #47, Forks, PA 18040 (MLS# 783783) is a Single Family property with 4 bedrooms, 1 full bathroom and 1 partial bathroom. 1028 Fairway Drive #47 is currently listed for $894,900 and was received on September 01, 2026. Want to learn more about 1028 Fairway Drive #47? Do you have questions about finding other Single Family real estate for sale in Forks? You can browse all Forks real estate or contact a Coldwell Banker agent to request more information.