This is a carousel with tiles that activate property listing cards. Use the previous and next buttons to navigate.
1/89
$839,900 Just Listed
This is a carousel with tiles that activate property listing cards. Use the previous and next buttons to navigate.
1/89
Property Description
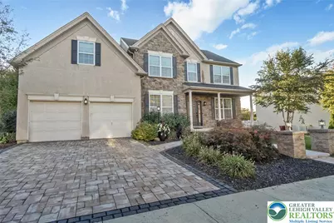
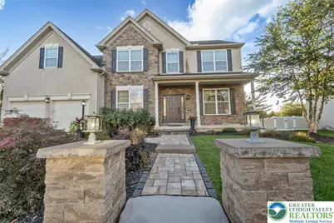
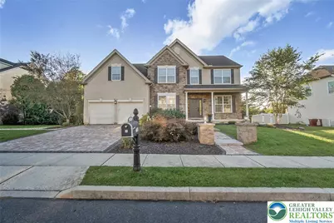
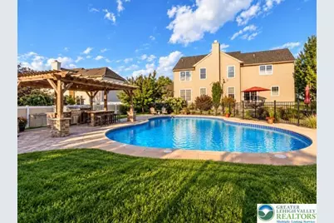
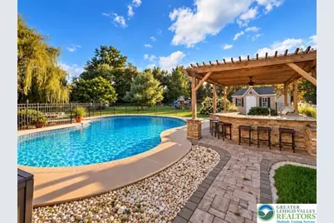
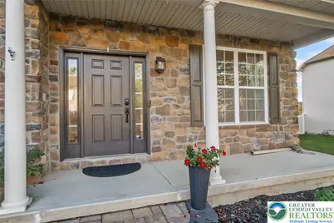
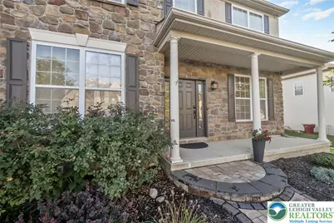
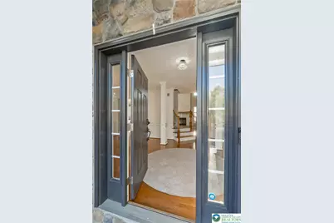
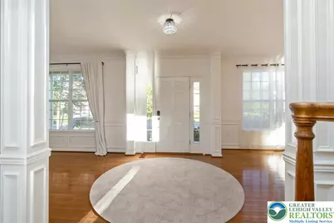
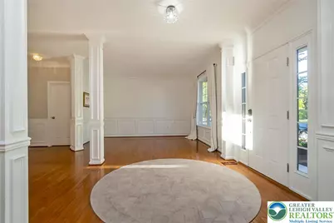
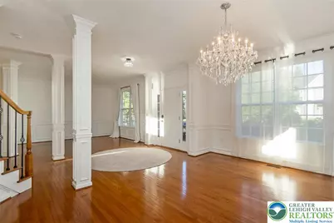
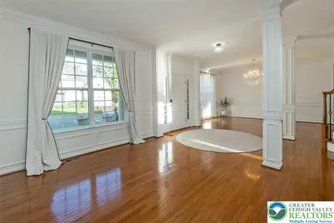
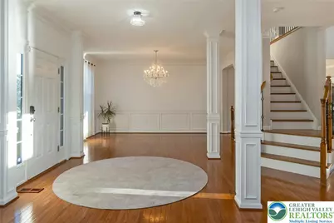
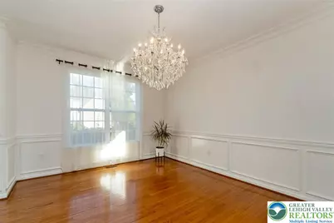
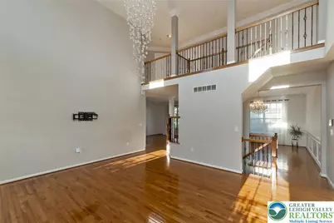
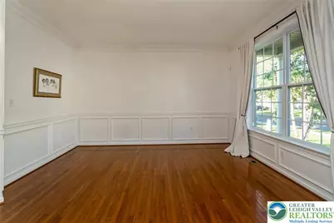
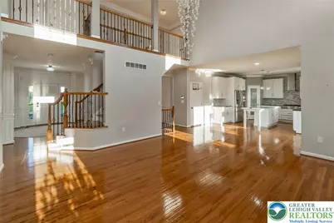
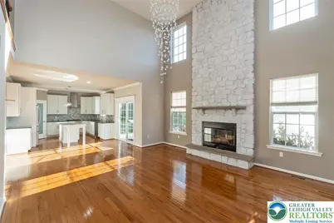
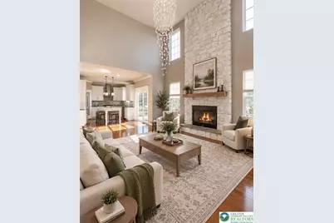
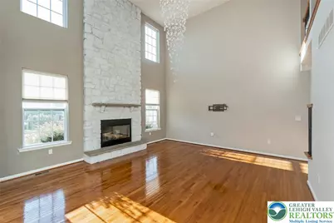
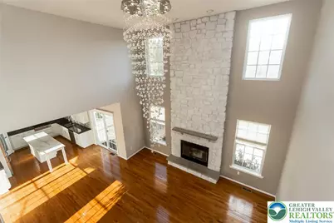
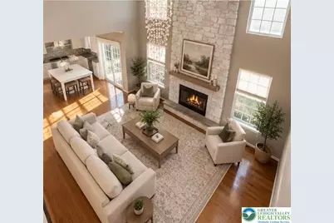
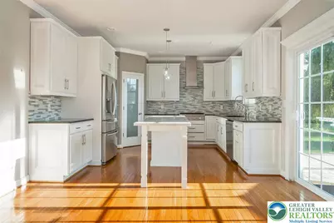
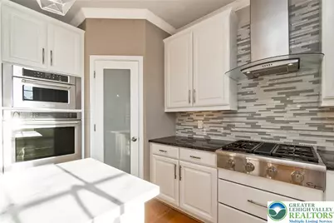
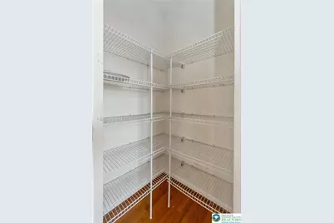
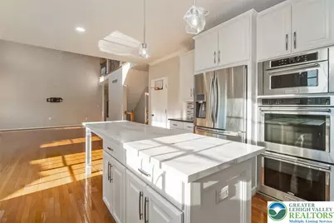
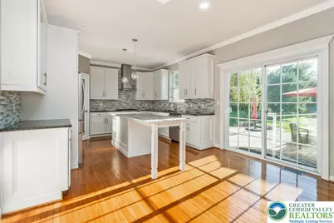
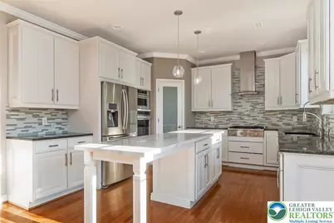
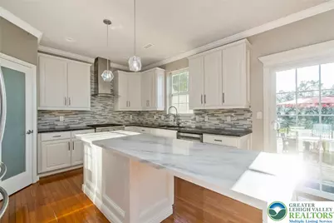
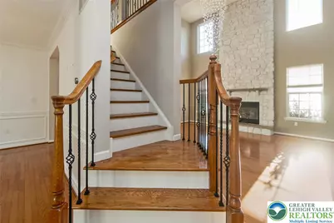
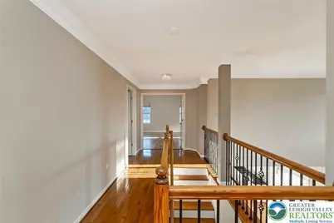
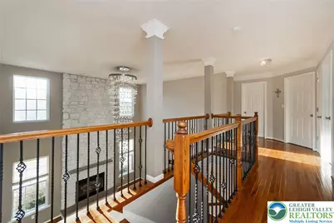
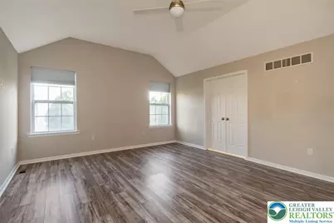
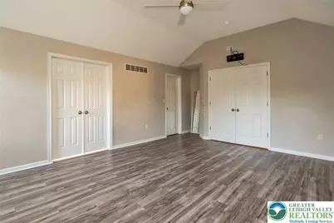
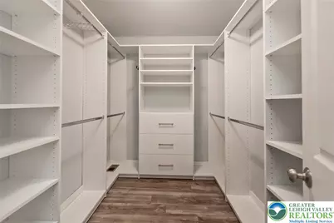
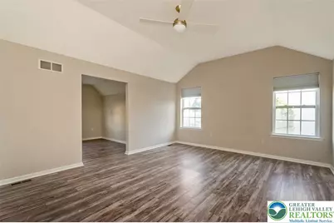
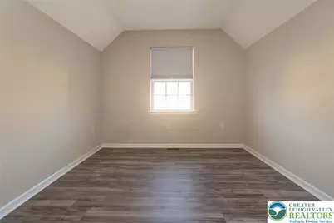
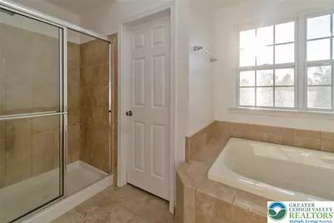
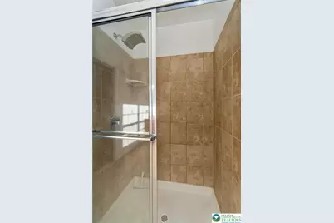
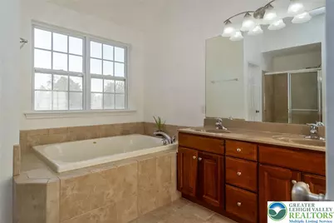
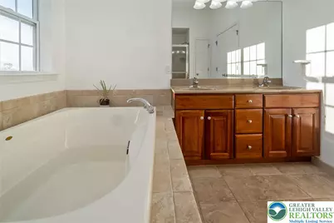
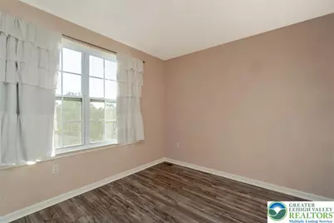
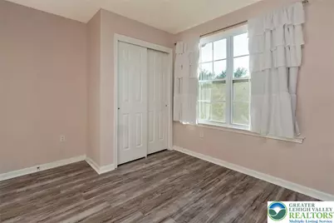
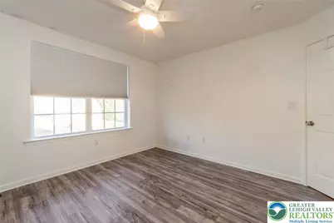
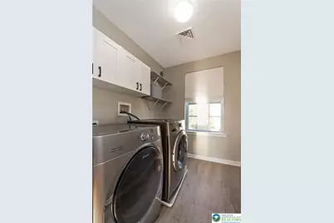
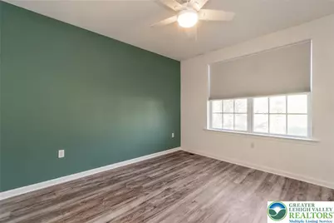
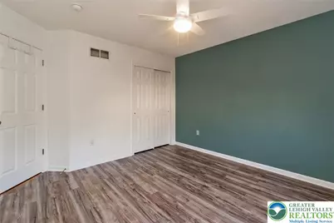
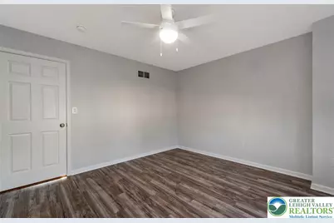
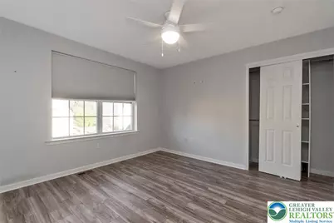
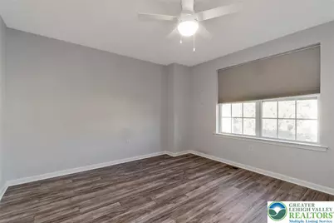
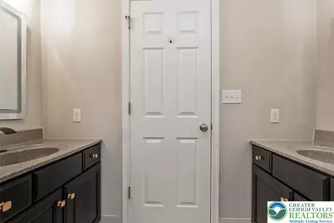
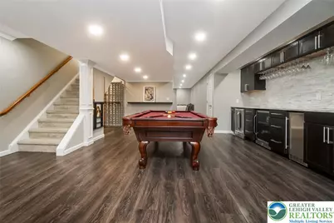
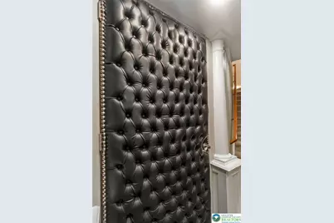
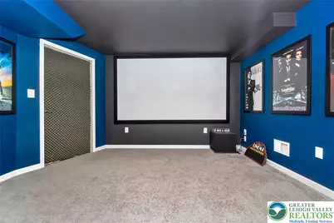
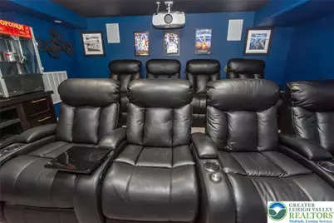
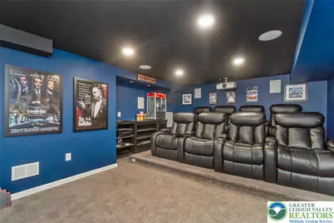
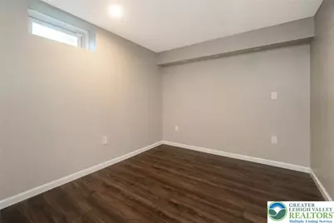
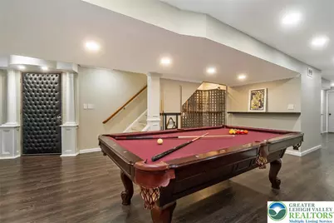
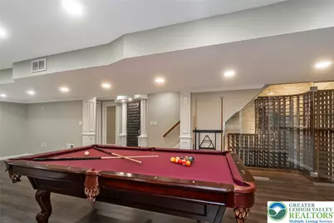
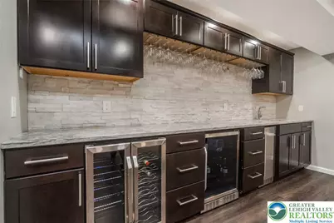
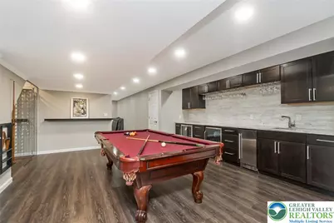
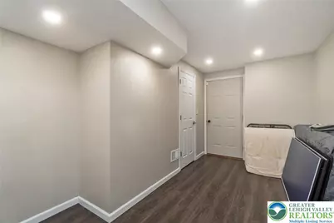
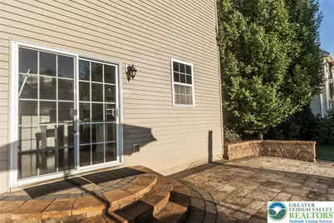
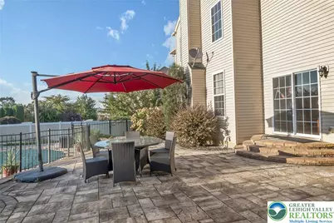
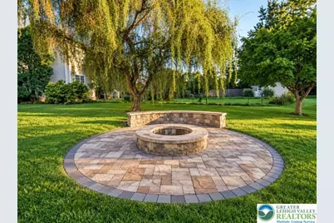
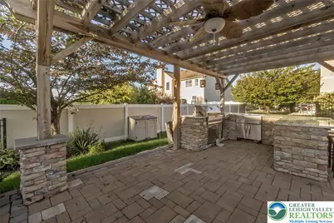
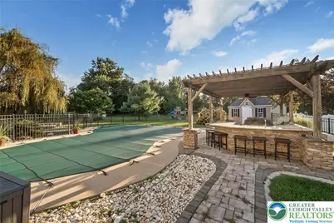
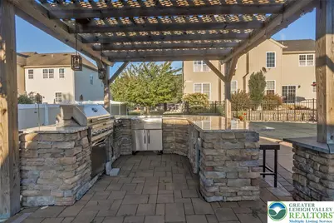
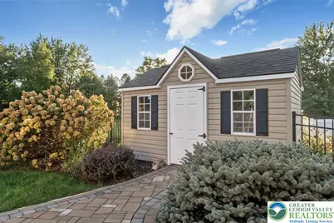
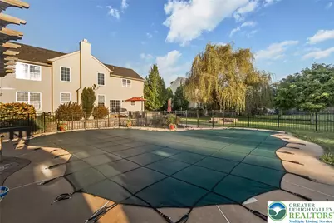
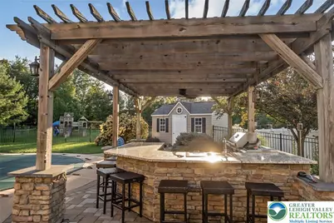
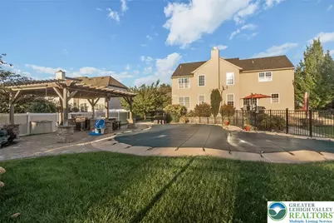
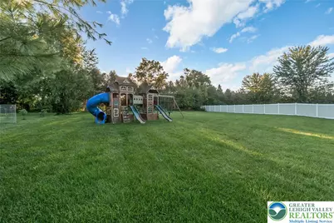
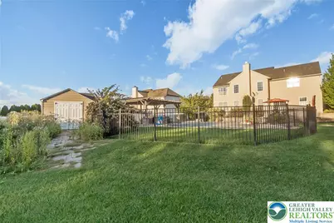
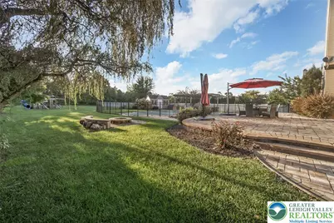
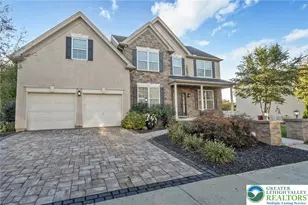
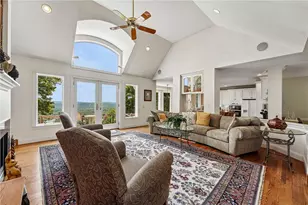
Your own private resort awaits! Beautiful pavers make an impression from the moment you arrive, beginning at the street with the paver driveway and continuing all the way to the incredible backyard retreat. Entertaining is effortless with a fabulous heated, saltwater lagoon-style inground pool, expansive paver patio, firepit area, and pergola with built-in grill and seating for 6-8. Inside, you'll find beautiful hardwood floors and an impressive two-story family room highlighted by a floor-to-ceiling gas fireplace. The open-concept design flows seamlessly into the updated white kitchen featuring granite countertops, a newly expanded center island, gas cooktop, and two wall ovens. Upstairs, the spacious Primary Suite includes a bonus room and large en-suite bath with a relaxing soaking tub. Three additional generously sized bedrooms, another full bath w/ dual sinks, and a convenient second-floor laundry room with top-of-the-line new washer and dryer complete this level. The finished lower level is made for entertaining, featuring fully furnished 8-seat theater room-with space for up to 10-complete with an Atmos surround sound system, projector and popcorn maker. There's also a 13-foot wet bar, full bath, recreation room (pool table w/ ping pong topper included), storage area and versatile flex room (recently used as a guest room / 5th bedroom). Additional features include a security system, natural gas heat, public water and sewer, and a convenient location close to shopping, dining, recreation, just minutes from the beautiful Forks Twp Community Center, and major routes. Enjoy the SPACE, LUXURY, and LIFESTYLE you've been looking for-inside and out! Showings start Saturday, 9/19, after the Open House.
Full Property Details
Full Property Details for 2760 Clark Pl
General
- Price: $839,900
- Taxes: $10,956
- Status: Active
- Type: Single Family
- Source: Lehigh_Valley
- MLS ID: 784543
- Updated: 9/19/2026
- Added to Site: 2 day(s) ago
Interior
- Number of Rooms: 9
- Interior Features: Dining Area, Separate/Formal Dining Room, Kitchen Island
- Fireplace: Yes
- Fireplace(s): Family Room
- Appliances: Built-In Oven, Double Oven, Dryer, Dishwasher, Gas Cooktop, Gas Water Heater, Microwave, Refrigerator, Washer
- Flooring: Carpet, Hardwood, Luxury Vinyl, Luxury VinylPlank, Tile
Rooms
Bathrooms
- Total Bathrooms: 3
- Full Bathrooms: 2
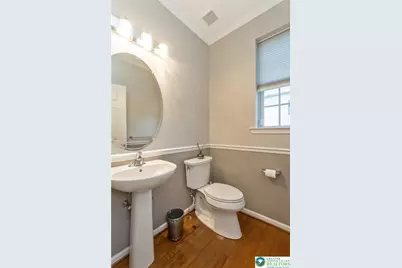
- Half Bathrooms: 1
Bedrooms
- Total Bedrooms: 4
Parking
- Garage: Yes
- Garage Spaces: 2
- Parking Features: Built In, Driveway, Garage, Garage Door Opener
Location
- Area: Forks
- County: Northampton
- Subdivision: Countryside
- Driving Directions: Sullivan Trail then turn left or right onto Newlins Rd. About 1/4 mile turn right on Clark Place. House is on right
School Information
- Elem School District: Easton
- Midd School District: Easton
- High School District: Easton
- High School: Easton
Community
- Home Owners Assn.: Lehigh Valley MLS
Heating & Cooling
- Central air: Yes
- Air Conditioning: Yes
- Cooling Type: Central Air
- Heating Type: Forced Air, Gas
Utilities
- Sewer: Public Sewer
- Water: Public
Structural Information
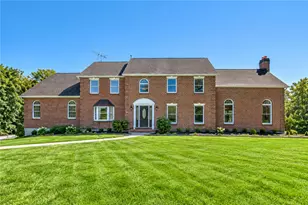
- Architectural Style: Colonial
- Construction: Stone, Stucco, Vinyl Siding
- Basement Desc.: Full, Finished, Sump Pump
- Roof: Asphalt, Fiberglass
- Stories/Levels: 2
- Square Feet: 3,734
- Living Area: 3,734 Sq. Ft.
- Year Built: 2012
Lot Features
- Lot Size (Acres): 0.61
- Lot Size (Sq. Ft.): 26,572
- Lot Dimensions: .61
- Zoning: CR
Financial Considerations
- Tax Amount: $10,956.52
Disclosures and Reports
- Property ID: K9-6-10-16-0311
Listed by Keller Williams Allentown

Get Pre-Approved Today
Schools
Schools serving 2760 Clark Pl
School District:Easton Area School District
| Name | Grades | Distance |
|---|---|---|
Shawnee El School 1315 Echo Trail, Easton, PA 18040 | K-5 | 1.7 mi |
Easton Area Middle School 1010 Echo Trail, Easton, PA 18040 | 6-8 | 1.7 mi |
Easton Area High School 2601 William Penn Highway, Easton, PA 18045 | 9-12 | 3.6 mi |
Disclaimer:
School attendance boundaries provided by ATTOM Data Solutions and are for reference only. Contact the school directly to verify enrollment eligibility.
Price & Sales History for 2760 Clark Pl
Date
Details
Price
Change
Source
9/19/2026
Listed
$839,900
22.61%
MLS
7/11/2022
Sold
$685,000
—
Public Record
Disclaimer: Historical sales information is derived from public records provided by the county offices. Information is not guaranteed and should be independently verified.
Tax History
Tax History for 2760 Clark Pl
Year
Property Taxes
Change
Tax Assessment
Change
2026
$1,288
—
$119,300
—
2025
$1,288
-88%
$119,300
—
2024
$10,453
2%
$119,300
—
2023
$10,294
2%
$119,300
—
2022
$10,138
—
$119,300
—
2021
$10,105
—
$119,300
—
2020
$10,099
1%
$119,300
—
2019
$9,954
2%
$119,300
—
2018
$9,784
3%
$119,300
—
2017
$9,490
2%
$119,300
—
2016
$9,280
8%
$119,300
5%
2015
$8,616
4%
$113,700
—
2014
$8,248
—
$113,700
—
Disclaimer: Historical tax information is derived from public records provided by the county offices. Information is not guaranteed and should be independently verified.
Estimate the Cost
Estimate the Cost for 2760 Clark Pl
2760 Clark Place, Easton, PA 18040 (MLS# 784543) is a Single Family property with 4 bedrooms, 2 full bathrooms and 1 partial bathroom. 2760 Clark Place is currently listed for $839,900 and was received on September 19, 2026. Want to learn more about 2760 Clark Place? Do you have questions about finding other Single Family real estate for sale in Easton? You can browse all Easton real estate or contact a Coldwell Banker agent to request more information.