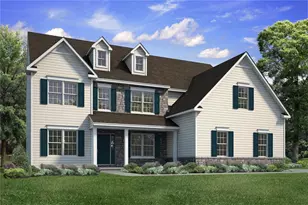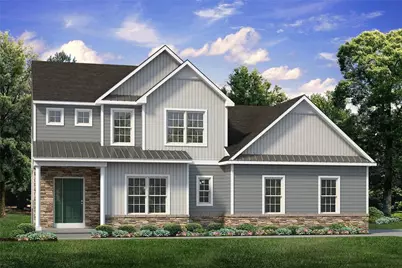
This is a carousel with tiles that activate property listing cards. Use the previous and next buttons to navigate.
1/20
$802,400
This is a carousel with tiles that activate property listing cards. Use the previous and next buttons to navigate.
1/20
Property Description
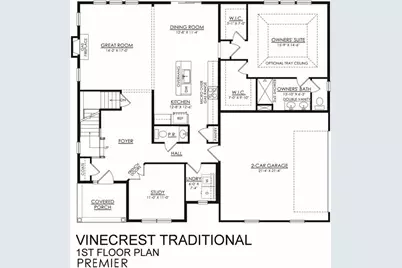
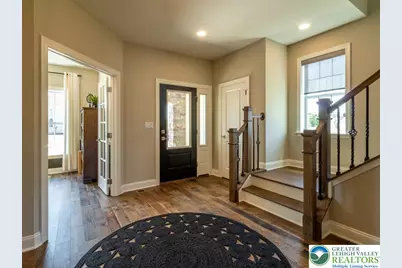
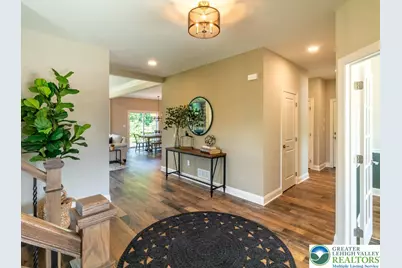
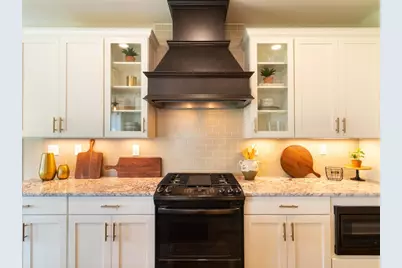
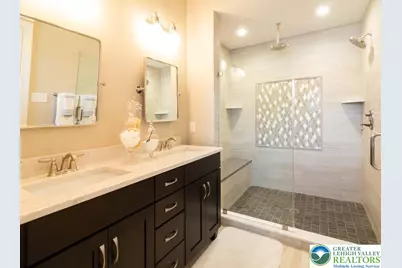
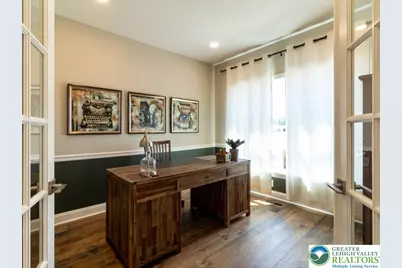
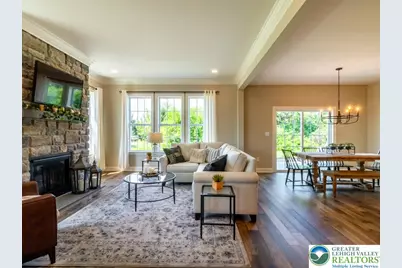
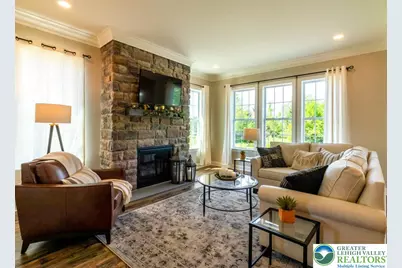
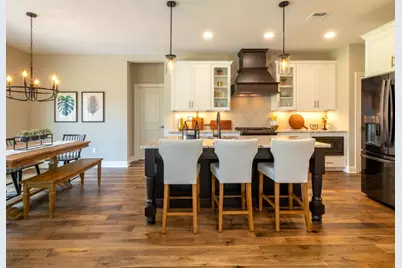
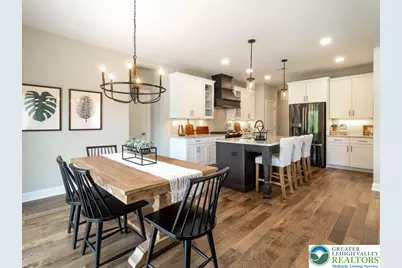
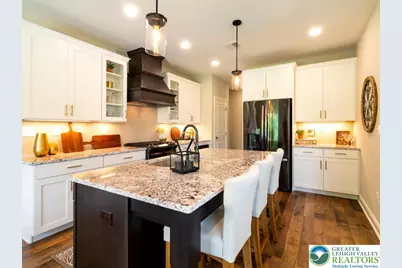
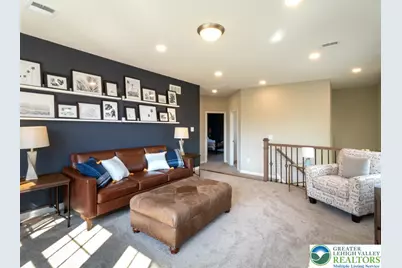
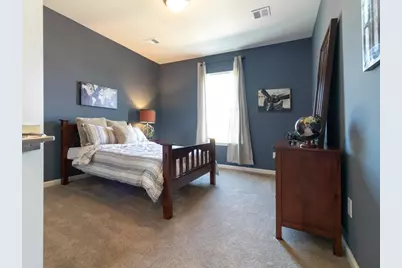
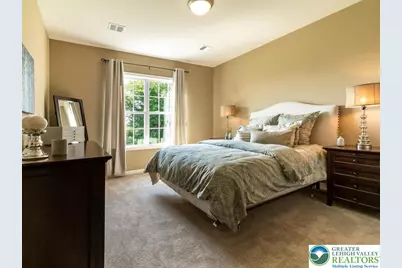
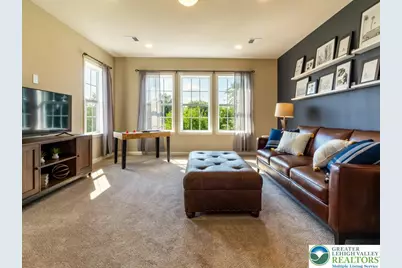
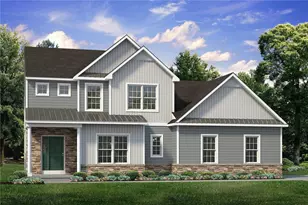
To Be Built. The Vinecrest floor plan features an open-concept layout, ideal for entertaining family and friends. The Kitchen includes an island with an overhang and a convenient pantry for your organizational needs. Connected to the kitchen is the Dining Nook, as well as the spacious Great Room, which features a gas fireplace for cozy nights at home. The entire first floor is filled with natural light from the walls of windows, creating a beautiful and inviting space to call home. Find a private Study through elegant double French doors, a coat closet, and a Powder Room. Just off the Two-Car Garage is the spacious Laundry Room with plenty of room for organizing cleaning supplies or anything you'd prefer to keep out of sight. The large 1st-Floor Owners' Suite includes two generous walk-in closets that will make organizing your wardrobe a breeze. Enjoy the privacy of your Bath that includes a double vanity, large shower, and private water closet. The upstairs layout includes three additional Bedrooms, as well as a Hall Bath with double vanity. There is a large Game Room upstairs as well, perfect for watching movies or playing board games.
Full Property Details
Full Property Details for 4452 Shadowstone Dr #2
General
- Price: $802,400
- Status: Active
- Type: Single Family
- Source: Lehigh_Valley
- MLS ID: 783741
- Updated: 9/1/2026
- Added to Site: 8 day(s) ago
Interior
- Number of Rooms: 8
- Interior Features: Breakfast Area
- Appliances: Dishwasher, Disposal, Gas Oven, Gas Range, Gas Water Heater, Microwave
Rooms
Bathrooms
- Total Bathrooms: 3
- Full Bathrooms: 2
- Half Bathrooms: 1
Bedrooms
- Total Bedrooms: 4
Other Rooms
- Laundry: Washer Hookup, Dryer Hookup
Parking
- Garage: Yes
- Attached garage: Yes
- Garage Spaces: 2
- Parking Features: Attached, Driveway, Garage, On Street, Garage Door Opener
Location
- Area: Forks
- County: Northampton
- Subdivision: Steeplechase
- Cross Streets: Lorton
- Driving Directions: Route 33 to Tatamy exit head east on Tatamy Road to left on Sullivan Trail to right on Church Road to left on Steeple chase.
School Information
- Elem School District: Easton
- Midd School District: Easton
- High School District: Easton
Community
- Home Owners Assn.: Lehigh Valley MLS
Heating & Cooling
- Central air: Yes
- Air Conditioning: Yes
- Cooling Type: Central Air, Zoned
- Heating Type: Gas
Utilities
- Sewer: Public Sewer
- Water: Public
Structural Information
- Architectural Style: Other
- Construction: Stone Veneer, Vinyl Siding, Wood Siding
- Basement Desc.: Full, Concrete
- Roof: Asphalt, Fiberglass
- Stories/Levels: 2
- Square Feet: 2,700
- Living Area: 2,700 Sq. Ft.
- Property Condition: New Construction
Lot Features
- Lot Size (Acres): 0.471
- Lot Size (Sq. Ft.): 20,510
- Lot Size Source: Builder
- Zoning: Res
Disclosures and Reports
- Property ID: TBD
Listed by Tuskes Realty
Get Pre-Approved Today
Schools
Schools serving 4452 Shadowstone Dr #2
School District:Easton Area School District
| Name | Grades | Distance |
|---|---|---|
Shawnee El School 1315 Echo Trail, Easton, PA 18040 | K-5 | 3.4 mi |
Easton Area Middle School 1010 Echo Trail, Easton, PA 18040 | 6-8 | 3.3 mi |
Easton Area High School 2601 William Penn Highway, Easton, PA 18045 | 9-12 | 4.8 mi |
Disclaimer:
School attendance boundaries provided by ATTOM Data Solutions and are for reference only. Contact the school directly to verify enrollment eligibility.
Price & Sales History for 4452 Shadowstone Dr #2
Date
Details
Price
Change
Source
9/01/2026
Listed
$802,400
—
MLS
Disclaimer: Historical sales information is derived from public records provided by the county offices. Information is not guaranteed and should be independently verified.

Estimate the Cost
Estimate the Cost for 4452 Shadowstone Dr #2
4452 Shadowstone Drive #2, Forks, PA 18040 (MLS# 783741) is a Single Family property with 4 bedrooms, 2 full bathrooms and 1 partial bathroom. 4452 Shadowstone Drive #2 is currently listed for $802,400 and was received on September 01, 2026. Want to learn more about 4452 Shadowstone Drive #2? Do you have questions about finding other Single Family real estate for sale in Forks? You can browse all Forks real estate or contact a Coldwell Banker agent to request more information.