This is a carousel with tiles that activate property listing cards. Use the previous and next buttons to navigate.
1/86
$570,000 Sale Pending
This is a carousel with tiles that activate property listing cards. Use the previous and next buttons to navigate.
1/86
Property Description
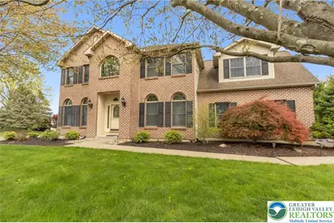
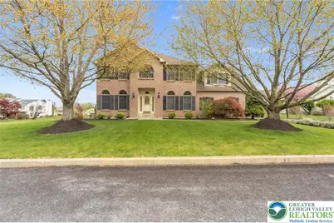
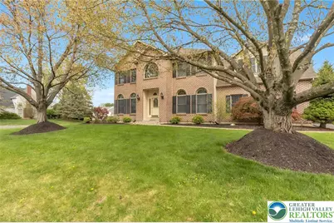
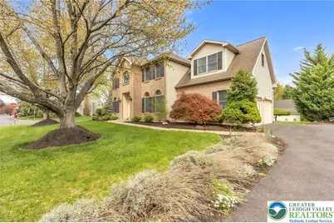
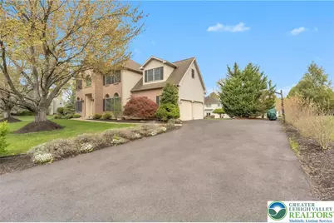
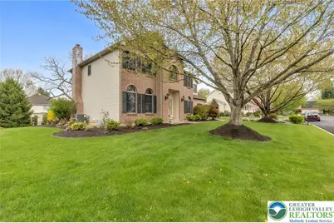
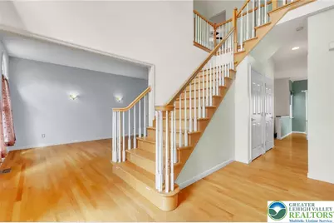
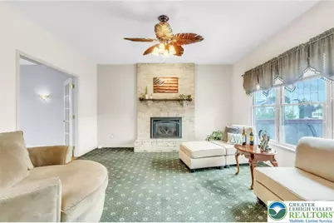
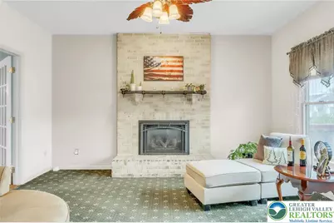
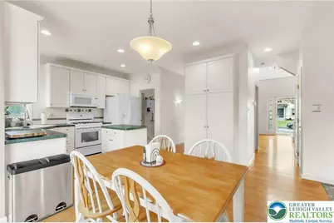
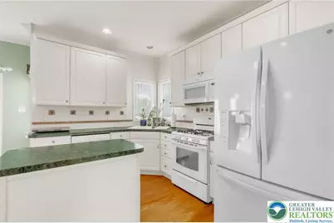
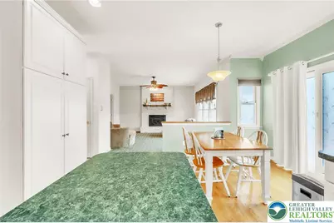
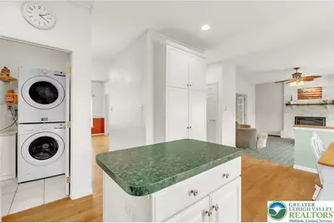
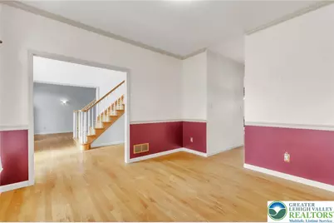
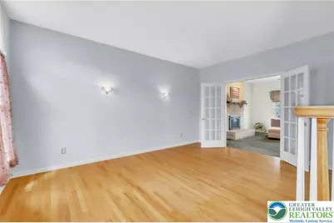
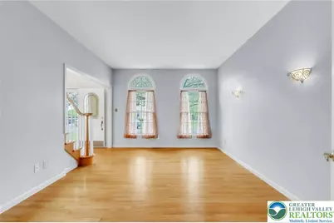
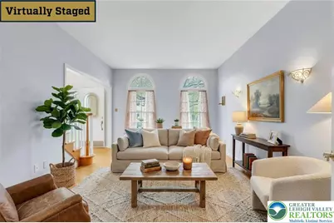
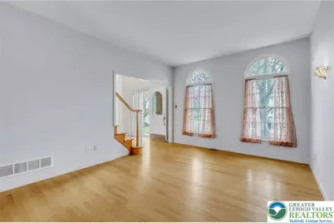
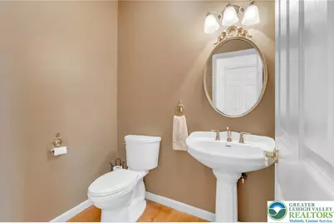
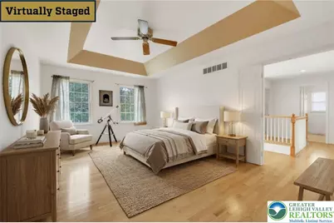
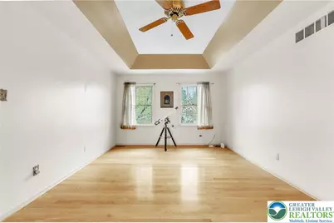
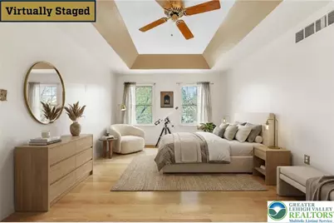
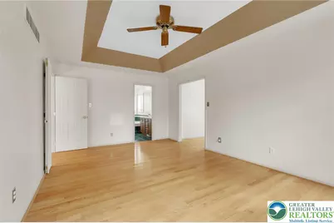
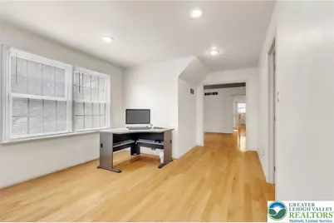
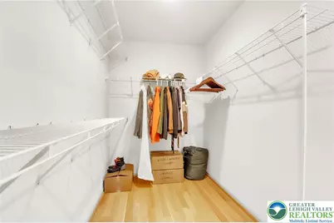
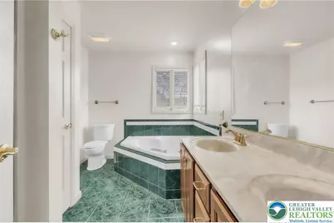
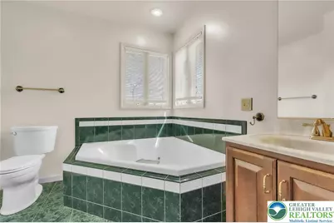
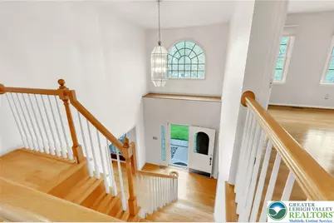
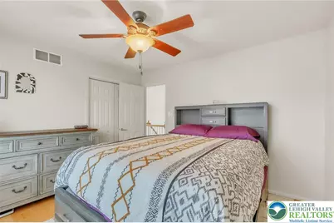
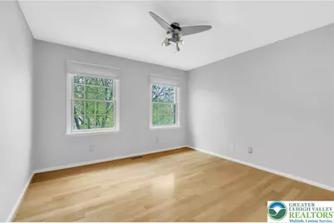
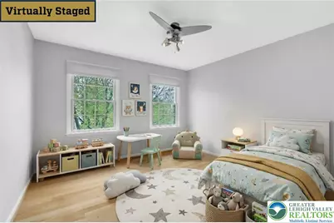
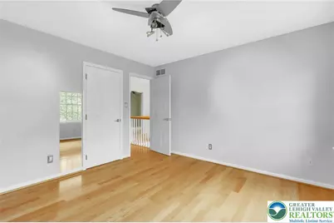
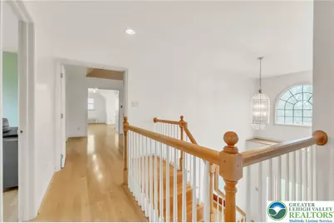
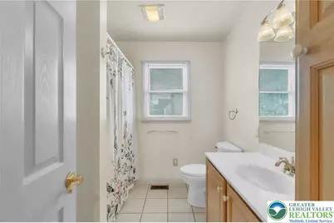
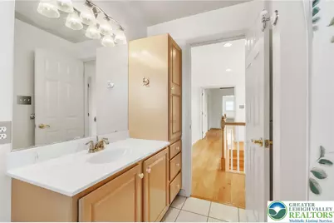
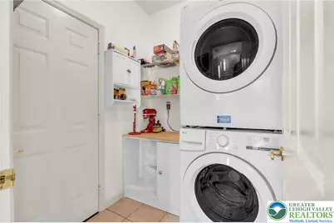
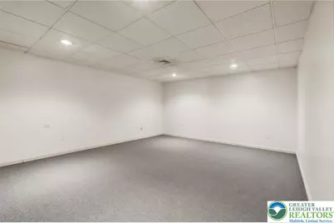
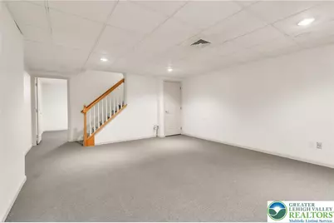
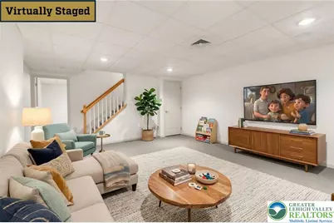
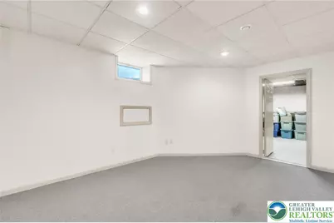
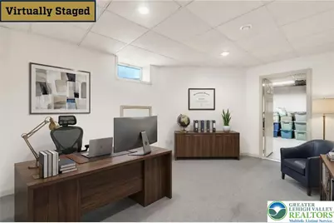
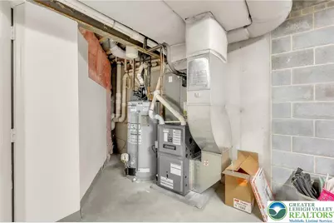
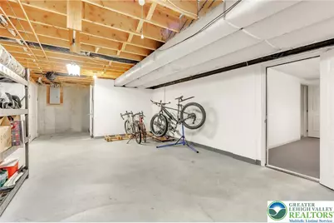
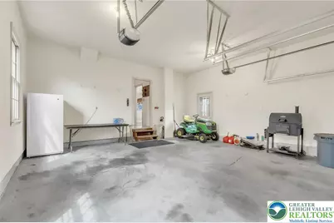
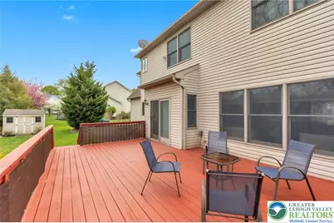
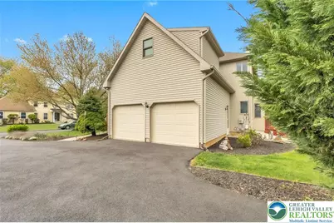
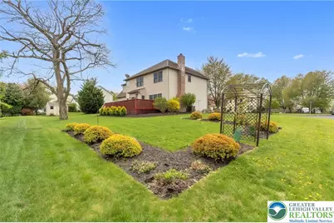
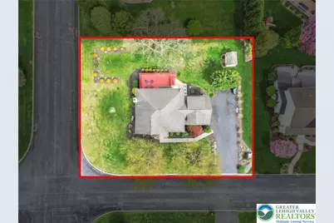
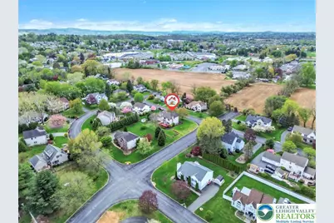
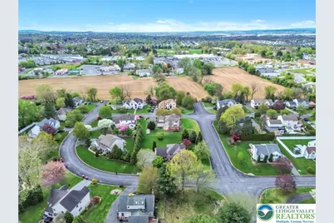
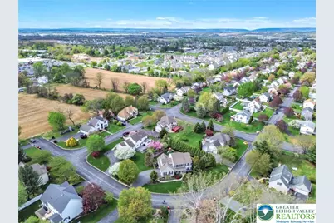
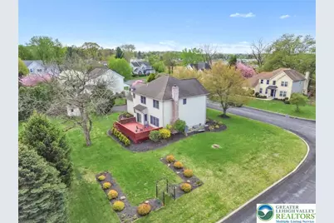
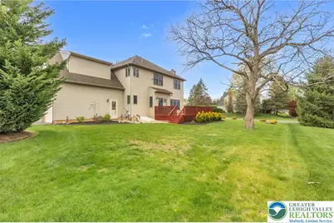
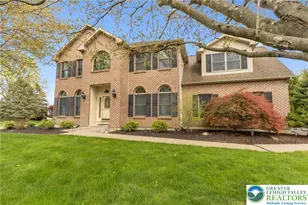
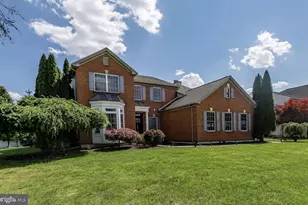
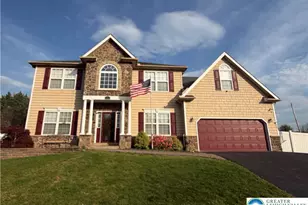
Prepare to be captivated by 1785 Clarendon Drive, a stately brick-front residence that perfectly blends sophisticated elegance with the warmth of a true home. Nestled on a lush 1/3-acre corner lot, this impeccably maintained 4-bedroom, 2.5-bathroom gem offers 3,097 square feet of meticulously finished living space designed for both grand entertaining and everyday comfort. From the moment you step into the soaring two-story foyer with its dramatic hardwood staircase and gleaming hardwood floors that flow throughout the entire home, you'll sense the quality and care poured into every detail. The main level invites you to host memorable dinners in the formal dining room or retreat through elegant French doors from the living room into a sun-drenched family room, where a classic gas fireplace with a brick surround and metal mantel serves as a cozy centerpiece. The heart of the home is undoubtedly the expansive eat-in kitchen, a chef's dream featuring a center island, stylish tile backsplash, and an abundance of cabinetry, all while overlooking a sprawling wood deck-your private outdoor oasis for hosting summer barbecues amidst mature, professional landscaping. Convenience is key with a dedicated mudroom and laundry space located just off the attached two-car garage. Upstairs, the primary suite is a true showstopper; it is a luxurious four-room sanctuary boasting a tray-ceiling bedroom, a sprawling walk-in closet, and a versatile sitting room perfect for a high-end home office, nursery, or private gym. The spa-like ensuite bathroom, complete with a double vanity, stand-up shower, and a deep Jacuzzi tub, promises a tranquil escape at the end of the day. Three additional spacious bedrooms and a full hall bath provide ample room for family and guests alike. Downstairs, the finished basement expands your lifestyle with a massive recreation room and a flexible secondary space for a playroom or office, while the large unfinished area handles all your storage needs with ease. With economical gas heat and a brand-new central air system installed in 2023, this home offers modern peace of mind and incredible efficiency. To make this incredible home an even sweeter deal, special financing is available through Legacy Mortgage Partners in Allentown. They are offering an exclusive lender credit equal to 0.5% of your loan amount (up to $2,500), applied directly toward your closing costs for qualified buyers. Keeping your out-of-pocket expenses low has never been easier! Contact the listing agent for additional details. Don't miss your chance to own this exquisite home!
Full Property Details
Full Property Details for 1785 Clarendon Dr
General
- Price: $570,000
- Taxes: $9,128
- Status: Pending
- Type: Single Family
- Source: Lehigh_Valley
- MLS ID: 775597
- Updated: 5/1/2026
- Added to Site: 33 day(s) ago
Interior
- Number of Rooms: 11
- Interior Features: Dining Area, Separate/Formal Dining Room, Entrance Foyer, Game Room, Home Office, Jetted Tub, Kitchen Island, Family Room Main Level, Traditional Floorplan, Walk-In Closet(s)
- Fireplace: Yes
- Fireplace(s): Family Room, Gas Log
- Appliances: Electric Dryer, Gas Oven, Gas Range, Gas Water Heater, Microwave, Refrigerator, Washer
- Flooring: Hardwood
Rooms
Bathrooms
- Total Bathrooms: 3
- Full Bathrooms: 2
- Half Bathrooms: 1
Bedrooms
- Total Bedrooms: 4
Other Rooms
- Laundry: Washer Hookup, Dryer Hookup, ElectricDryer Hookup, Main Level
Exterior
- Exterior Features: Deck, Shed
- Porch/Patio/Deck: Deck
Parking
- Garage: Yes
- Attached garage: Yes
- Garage Spaces: 2
- Parking Features: Attached, Driveway, Garage, Off Street, On Street, Garage Door Opener
Location
- Area: Forks
- County: Northampton
- Subdivision: College Hill Estates
- Driving Directions: Heading north on Richmond Road, turn left onto Ramblewood Drive. Turn left onto Clarendon Drive. Home is on the corner of Clarendon and Ramblewood.
School Information
- Elem School District: Easton
- Midd School District: Easton
- High School District: Easton
Community
- Home Owners Assn.: Lehigh Valley MLS
Heating & Cooling
- Central air: Yes
- Air Conditioning: Yes
- Cooling Type: Central Air
- Heating Type: Forced Air, Gas
Utilities
- Sewer: Public Sewer
- Water: Public
Structural Information
- Architectural Style: Colonial
- Construction: Brick, Vinyl Siding
- Basement Desc.: Full, Partially Finished, Rec/Family Area
- Roof: Asphalt, Fiberglass
- Stories/Levels: 2
- Square Feet: 3,097
- Living Area: 3,097 Sq. Ft.
- Year Built: 1997
Additional Structures
- Other Structures: Shed(s)
Lot Features
- Lot Size (Acres): 0.325
- Lot Size (Sq. Ft.): 14,144
- Lot Size Source: Public Records
- Frontage: Public Road
- Lot Features: Corner Lot, Flat
- Zoning: 11R12
Financial Considerations
- Tax Amount: $9,128.9
Disclosures and Reports
- Property ID: K9SE1 12 1 0311
Listed by Corby Realty LLC

Get Pre-Approved Today
Schools
Schools serving 1785 Clarendon Dr
School District:Easton Area School District
| Name | Grades | Distance |
|---|---|---|
Forks El School 1709 Richmond Road, Easton, PA 18040 | K-5 | 0.2 mi |
Easton Area Middle School 1010 Echo Trail, Easton, PA 18040 | 6-8 | 1 mi |
Easton Area High School 2601 William Penn Highway, Easton, PA 18045 | 9-12 | 3.1 mi |
Disclaimer:
School attendance boundaries provided by ATTOM Data Solutions and are for reference only. Contact the school directly to verify enrollment eligibility.
Price & Sales History for 1785 Clarendon Dr
Date
Details
Price
Change
Source
4/29/2026
Listed
$570,000
49.8%
MLS
10/29/2020
Sold
$380,500
—
Public Record
Disclaimer: Historical sales information is derived from public records provided by the county offices. Information is not guaranteed and should be independently verified.
Tax History
Tax History for 1785 Clarendon Dr
Year
Property Taxes
Change
Tax Assessment
Change
2026
$1,074
—
$99,400
—
2025
$1,074
-88%
$99,400
—
2024
$8,709
2%
$99,400
—
2023
$8,577
2%
$99,400
—
2022
$8,447
—
$99,400
—
2021
$8,419
—
$99,400
—
2020
$8,414
1%
$99,400
—
2019
$8,294
2%
$99,400
—
2018
$8,152
3%
$99,400
—
2017
$7,907
2%
$99,400
—
2016
$7,732
3%
$99,400
—
2015
$7,533
4%
$99,400
—
2014
$7,210
—
$99,400
—
Disclaimer: Historical tax information is derived from public records provided by the county offices. Information is not guaranteed and should be independently verified.
Estimate the Cost
Estimate the Cost for 1785 Clarendon Dr
1785 Clarendon Drive, Forks, PA 18040 (MLS# 775597) is a Single Family property with 4 bedrooms, 2 full bathrooms and 1 partial bathroom. 1785 Clarendon Drive is currently listed for $570,000 and was received on April 27, 2026. Want to learn more about 1785 Clarendon Drive? Do you have questions about finding other Single Family real estate for sale in Forks? You can browse all Forks real estate or contact a Coldwell Banker agent to request more information.