
This is a carousel with tiles that activate property listing cards. Use the previous and next buttons to navigate.
1/55
$590,000 Just Listed
This is a carousel with tiles that activate property listing cards. Use the previous and next buttons to navigate.
1/55
Property Description
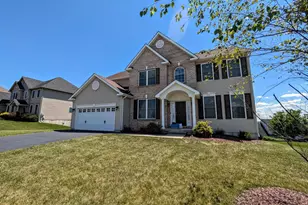
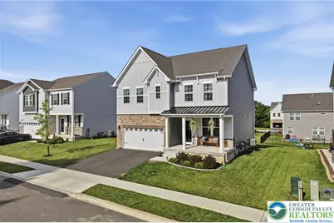
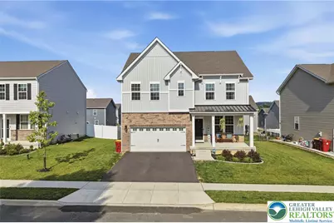
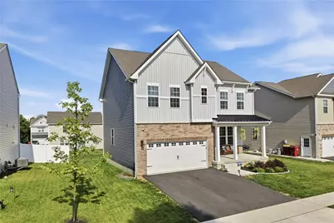
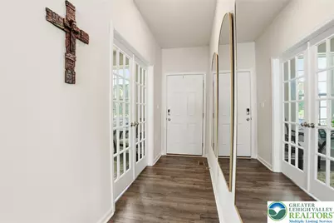
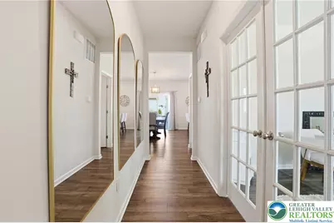
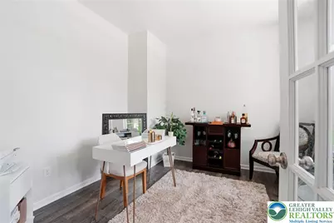
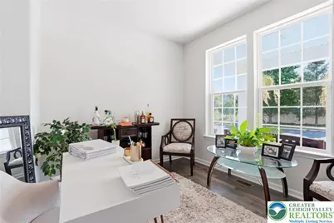
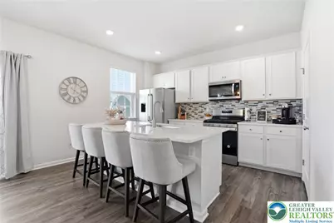
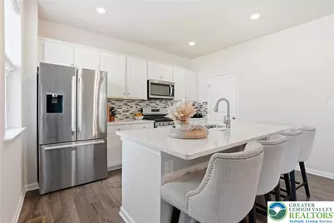
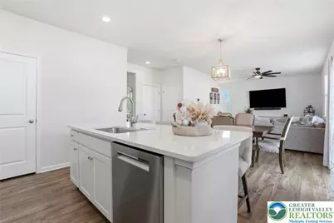
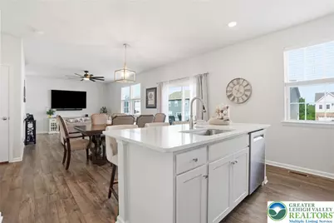
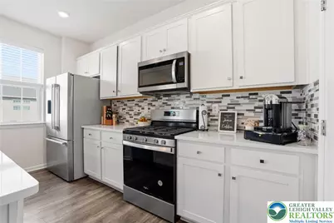
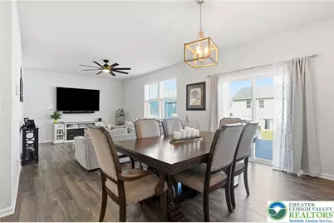
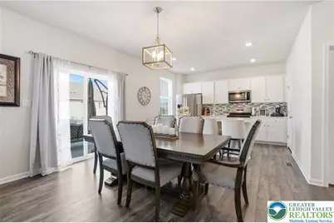
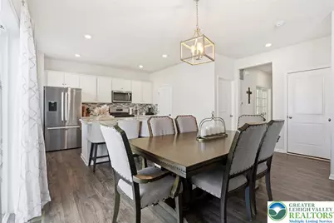
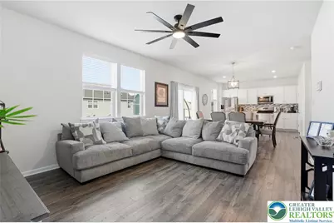
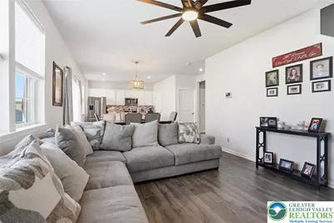
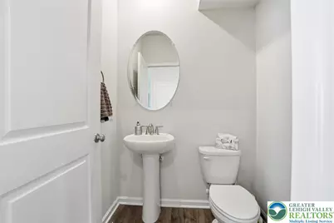
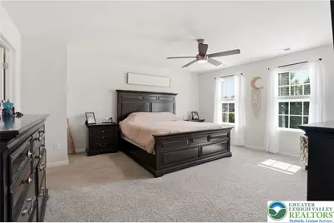
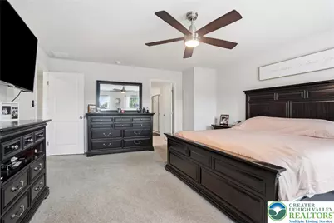
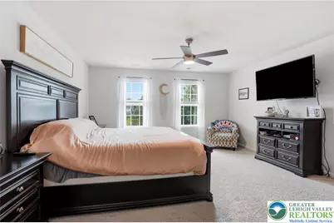
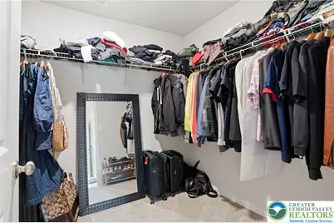
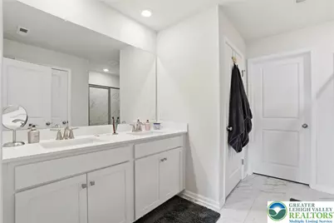
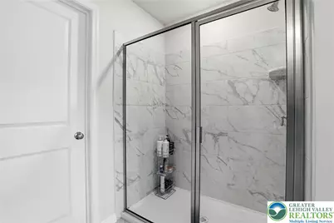
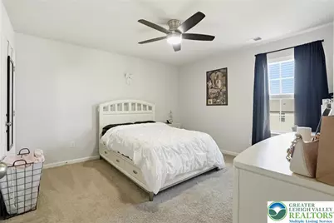
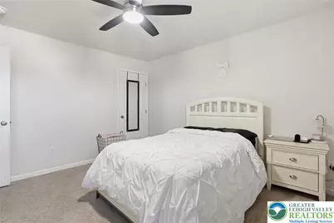
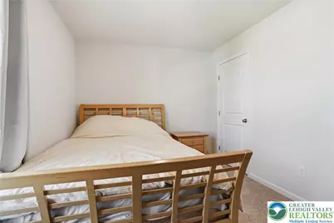
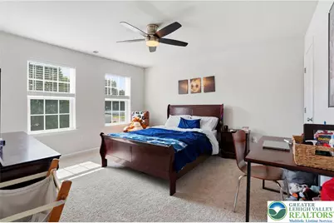
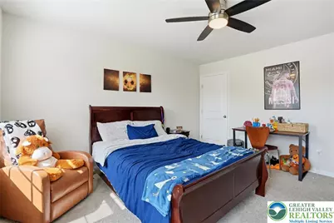
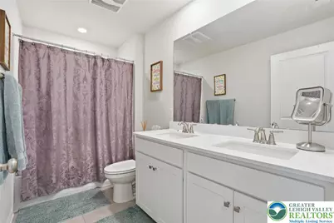
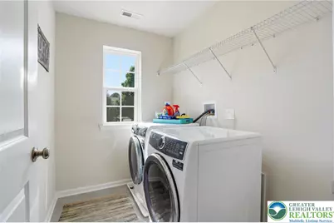
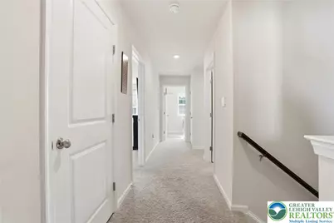
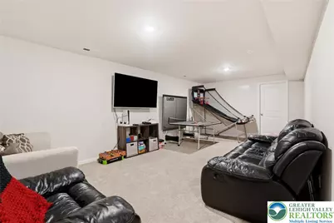
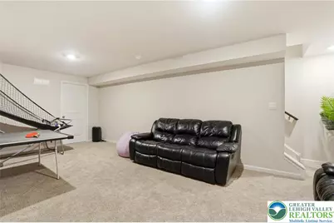
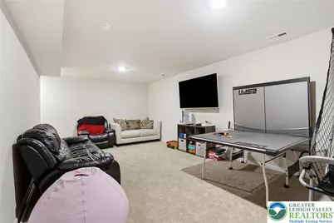
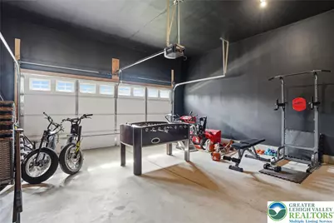
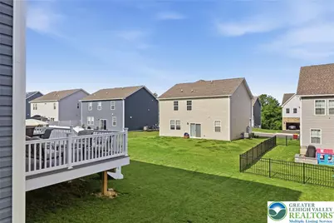
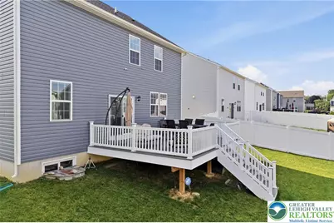
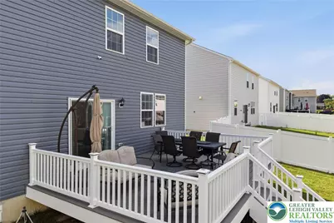
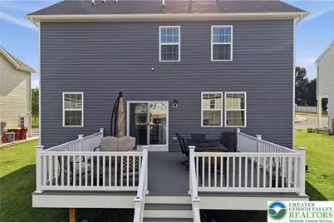
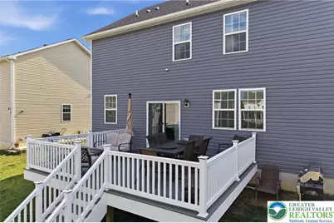
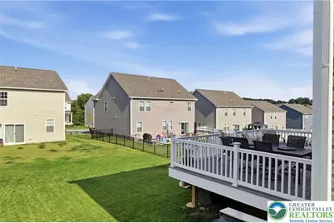
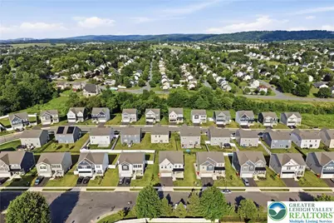
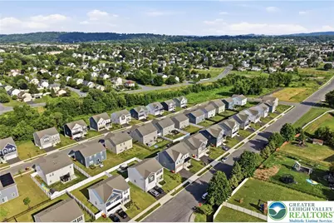
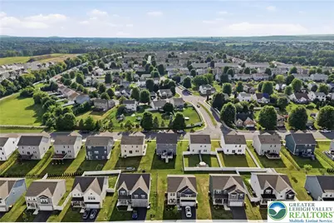
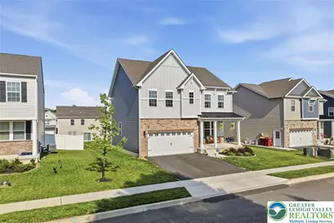
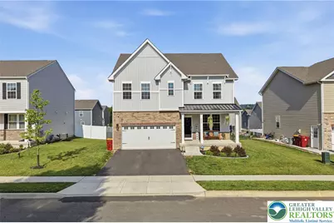
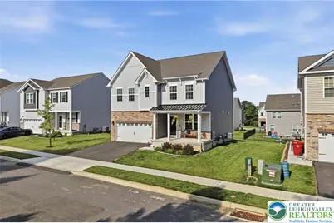
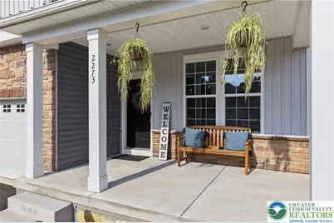
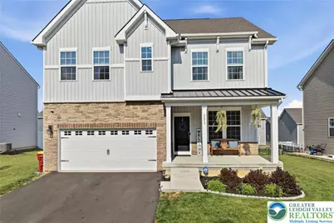
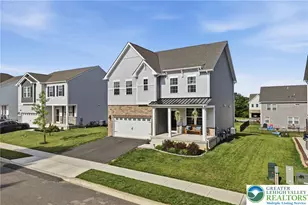
Welcome to this stunning 2024-built home in the heart of Forks Township, offering the perfect blend of modern design, quality craftsmanship, and everyday comfort. Located in the desirable Easton Area School District, this spacious 4-bedroom, 2.5-bath residence features over 2,500 square feet of thoughtfully designed living space filled with abundant natural light and contemporary finishes throughout. A welcoming front porch leads into a bright and inviting interior where rich hardwood flooring flows through the main level. Just off the foyer, a dedicated home office provides the ideal space for working remotely, studying, or creating a quiet retreat. The open-concept layout is designed for today's lifestyle, seamlessly connecting the living room, dining area, and gourmet kitchen. The kitchen is the centerpiece of the home, featuring a large center island with seating, abundant cabinetry, modern appliances including a gas range, built-in microwave, dishwasher, and plenty of workspace for cooking and entertaining. The adjoining family room is warm and welcoming, complete with a cozy fireplace and expansive windows that flood the space with natural light. Upstairs, the spacious primary suite serves as a private retreat with a generous walk-in closet and an ensuite bath featuring dual vanities and a beautifully appointed shower. Three additional bedrooms offer ample closet space and share a well-appointed full bath, while the convenient second-floor laundry adds everyday functionality. The finished lower level provides a versatile recreation room perfect for a media space, playroom, home gym, or additional entertaining area. An attached two-car garage offers added convenience and storage. Step outside to enjoy the composite deck overlooking the spacious backyard, creating the perfect setting for morning coffee, summer barbecues, or relaxing evenings outdoors. Combining the peace of newer construction with bright, open living spaces and a prime Forks Township location close to parks, shopping, dining, and major commuter routes, this exceptional home is truly move-in ready.
Full Property Details
Full Property Details for 2273 Ben Jon Rd
General
- Price: $590,000
- HOA FEE: $60/month
- Taxes: $8,954
- Status: Active
- Type: Single Family
- Source: Lehigh_Valley
- MLS ID: 780765
- Updated: Today (7/16/2026)
- Added to Site: Today
Interior
- Number of Rooms: 9
- Interior Features: Dining Area, Entrance Foyer, Home Office, Kitchen Island, Mud Room, Utility Room, Walk-In Closet(s)
- Appliances: Dryer, Dishwasher, Electric Water Heater, Disposal, Gas Oven, Gas Range, Microwave, Refrigerator, Washer
- Flooring: Carpet, Laminate, Resilient, Tile
Rooms
Bathrooms
- Total Bathrooms: 3
- Full Bathrooms: 2
- Half Bathrooms: 1
Bedrooms
- Total Bedrooms: 4
Other Rooms
- Laundry: Upper Level
Additional Information
- Security/Safety: Smoke Detector(s)
Exterior
- Exterior Features: Deck, Porch
- Porch/Patio/Deck: Covered, Deck, Porch
Parking
- Garage: Yes
- Attached garage: Yes
- Garage Spaces: 2
- Parking Features: Attached, Driveway, Garage, Garage Door Opener
Location
- Area: Forks
- County: Northampton
- Subdivision: Lafayette Hills
- Cross Streets: Kesslerville Rd
- Driving Directions: 22 East to Bethlehem, R on 13th St, L on N 13th St, L on Bushkill Dr, R on Mitman Rd, R on Meco Rd, L on Ben Jon Rd, Property on Right
School Information
- Elem School District: Easton
- Midd School District: Easton
- High School District: Easton
- Elementary School: Shawnee
- Middle School: Easton
- High School: Easton
Community
- Home Owners Assn.: Lehigh Valley MLS
Heating & Cooling
- Central air: Yes
- Air Conditioning: Yes
- Cooling Type: Central Air
- Heating Type: Forced Air, Gas
Utilities
- Sewer: Public Sewer
- Water: Public
- Cable Available: Yes
- Utility Description: Cable Available
Structural Information
- Architectural Style: A-Frame
- Construction: Stone Veneer, Vinyl Siding
- Basement Desc.: Egress Windows, Concrete, Partially Finished
- Roof: Asphalt, Fiberglass
- Stories/Levels: 2
- Square Feet: 2,686
- Living Area: 2,686 Sq. Ft.
- Year Built: 2024
Lot Features
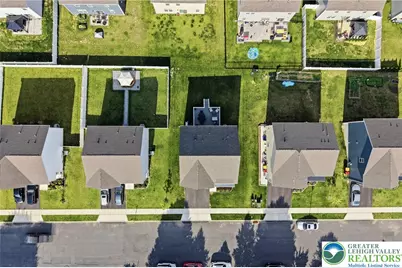
- Lot Size (Acres): 0.154
- Lot Size (Sq. Ft.): 6,720
- Lot Size Source: Public Records
- Sidewalks: Yes
- Zoning: R-12-Medium Density Resid
Green Features
- Sustainability: Conserving Methods
Financial Considerations
- Association Fee: $60
- Assoc Fee Freq.: Monthly
- Tax Amount: $8,954.41
Disclosures and Reports
- Property ID: K9NW3 6 11A-13 0311
Listed by Keller Williams Allentown
Get Pre-Approved Today
Schools
Schools serving 2273 Ben Jon Rd
School District:Easton Area School District
| Name | Grades | Distance |
|---|---|---|
Shawnee El School 1315 Echo Trail, Easton, PA 18040 | K-5 | 1.4 mi |
Easton Area Middle School 1010 Echo Trail, Easton, PA 18040 | 6-8 | 1.4 mi |
Easton Area High School 2601 William Penn Highway, Easton, PA 18045 | 9-12 | 3.1 mi |
Disclaimer:
School attendance boundaries provided by ATTOM Data Solutions and are for reference only. Contact the school directly to verify enrollment eligibility.
Price & Sales History for 2273 Ben Jon Rd
Date
Details
Price
Change
Source
7/16/2026
Listed
$590,000
13.38%
MLS
9/30/2024
Sold
$520,390
—
Public Record
Disclaimer: Historical sales information is derived from public records provided by the county offices. Information is not guaranteed and should be independently verified.
Tax History
Tax History for 2273 Ben Jon Rd
Year
Property Taxes
Change
Tax Assessment
Change
2026
$1,053
558%
$97,500
559%
2025
$160
-88%
$14,800
—
2024
$1,297
—
$14,800
—
Disclaimer: Historical tax information is derived from public records provided by the county offices. Information is not guaranteed and should be independently verified.
Estimate the Cost
Estimate the Cost for 2273 Ben Jon Rd
2273 Ben Jon Road, Forks, PA 18040 (MLS# 780765) is a Single Family property with 4 bedrooms, 2 full bathrooms and 1 partial bathroom. 2273 Ben Jon Road is currently listed for $590,000 and was received on July 16, 2026. Want to learn more about 2273 Ben Jon Road? Do you have questions about finding other Single Family real estate for sale in Forks? You can browse all Forks real estate or contact a Coldwell Banker agent to request more information.