Full Property Details for 360 Wenner Way
General
- Sold For: $710,000
- Taxes: $10,856 (2026)
- Status: Closed
- Type: Single Family
- Source: BrightMLSPhilly
- MLS ID: PAMC2179838
- Added to Site: 151 day(s) ago
Interior
- Rooms/Areas: Living Room, Dining Room, Kitchen, Family Room, Basement, Sun/Florida Room
- Fireplace: Yes
- Number of Fireplaces: 1
- Fireplace(s): Wood
- Appliances: Dishwasher, Dryer, Oven - Self Cleaning, Oven/Range - Electric, Range Hood, Refrigerator, Stainless Steel Appliances, Washer, Water Heater
- Flooring: Hardwood, Luxury Vinyl Plank, Ceramic Tile
Rooms
- Total Bathrooms: 3
- Full Bathrooms: 2
- Half Bathrooms: 1
- Upper Floor Baths: 2
- Upper - Full Baths: 2
- Main Floor Baths: 1
- Main - 1/2 Baths: 1
- Total Bedrooms: 4
- Bedrooms Upper: 4
Additional Information
- Security/Safety: Main Entrance Lock, Smoke Detector
Parking
- Garage: Yes
- Garage Spaces: 2
- Total Spaces: 8
- Parking Features: Asphalt Driveway, Paved Parking, Paved Driveway, Private
- Parking Type: Attached Garage, Driveway, On Street
- Garage Description: Built In, Garage - Front Entry, Inside Access
Location
- Area: Upper Dublin Twp (10654)
- Municipality: UPPER DUBLIN TWP
- County: MONTGOMERY
- Subdivision: UPPER DUBLIN TWP
- Driving Directions: Please use GPS
School Information
- School District: Upper Dublin
Heating & Cooling
- Central air: Yes
- Cooling Type: Central A/C
- Cooling Fuel: Electric
- Heating Type: Forced Air
- Heating Fuel: Oil
- Water Heater: Electric
Utilities
- Sewer: Public Sewer
- Water: Public
Structural Information
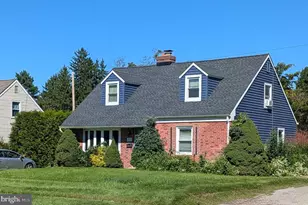
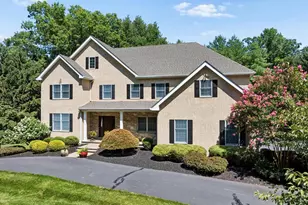
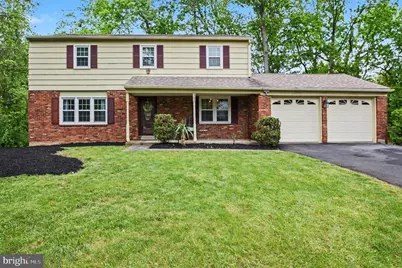
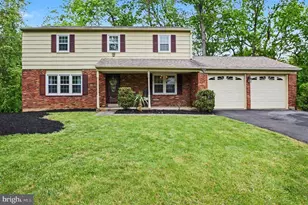
- Architectural Style: Colonial
- Structure Type: Detached
- Construction: Asbestos
- Basement: Yes
- Basement Desc.: Full
- Foundation: Permanent, Active Radon Mitigation
- Roof: Architectural Shingle
- Walls/Ceilings: Dry Wall
- Stories Description: Lower 1, Main, Upper 1
- Square Feet: 4,178
- Sq. Ft. Source: Estimated
- Living Area: 2,624 Sq. Ft.
- Finished Above Grnd: 2,624 Sq. Ft.
- Unfin. Above Grnd: 443 Sq. Ft.
- Basement Finished: 100%
- Year Built: 1972
- Year Built Source: Estimated
- Property Condition: Good
Lot Features
- Lot Size (Acres): 0.62
- Lot Size (Sq. Ft.): 27,007
- Lot Size Source: Estimated
- Street/Road Desc.: Access - Above Grade
- Zoning: R - SINGLE FAMILY
Financial Considerations
- Price Per Sq. Ft.: $228.62
- Assessment Year: 2026
- School Tax: $8,048
- County Tax: $1,150
- County Tax Freq: Annually
- Tax w/Assessment: $210,570
- Tax Amount: $10,856
- Tax Year: 2026
- Terms: Standard Sale
- Tax Total Finished Sq. Ft.: 2380
Disclosures and Reports
- Ownership: Fee Simple
- Exclusions: Staging furniture, outside furniture
- Lot Number: 12
Listed by EveryHome Realtors, Rinal Patel
Sold by Keller Williams Real Estate-Blue Bell, Patrick D Joos




![[Address not provided], Dresher, PA 19025 - Photo 1](https://m.cbhomes.com/p/339/PAMC2196764/1b6B29C9F1104a3/s23cc.webp)
![[Address not provided], Dresher, PA 19025 - Photo 1](https://m1.cbhomes.com/p/339/PAMC2195240/90DF12251367468/s23cc.webp)