This is a carousel with tiles that activate property listing cards. Use the previous and next buttons to navigate.
1/1
$800,000
This is a carousel with tiles that activate property listing cards. Use the previous and next buttons to navigate.
1/1
Property Description
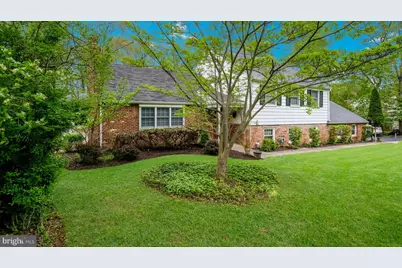
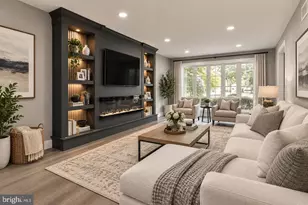
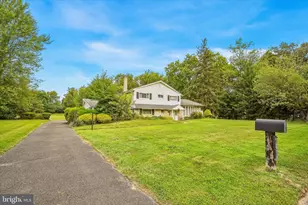
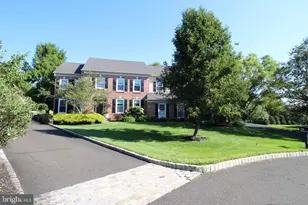
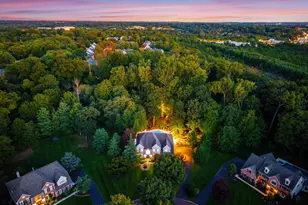
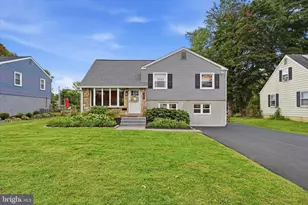
Nestled on a private, tree-lined 1.42-acre lot, this beautiful traditional multi -level split is a true hidden gem just a short walk from Fort Washington State Park. Offering the perfect blend of timeless charm and modern comfort, this spacious home is designed for both everyday living and elegant entertaining. Inside, you'll find hardwood floors throughout and a thoughtfully designed eat-in kitchen featuring Corian countertops and new flooring-French doors open to a sun-drenched sunroom, creating a bright and inviting space to relax year-round. The formal living room boasts a cozy brick fireplace, while the home's generous layout provides flexible living and work-from-home options. With five spacious bedrooms-one currently used as an office-and three full baths, two baths with ceramic tile, there's plenty of room for everyone. Ample storage is available throughout, including multiple walk-in closets. The lower level expands your living space with a large family room, half bath, laundry area, and a dedicated workshop-perfect for hobbies or additional storage. Step outside to enjoy the beautiful, Â private, mature lot with endless possibilities. Whether you are entertaining on the deck or brick patio, gardening, or envisioning a future pool or play area, this outdoor space delivers. An oversized side-entry garage provides plenty of room for SUVs and extra storage. Located in a desirable, established community, this home offers easy access to shopping, dining, and public transportation-combining peaceful suburban living with everyday convenience. Don't miss this exceptional opportunity to make this stunning property your own. Property goes on the market on May 3.
Full Property Details
Full Property Details for 405 Toland Dr
General
- Sold For: $800,000
- Taxes: $7,801 (2028)
- Status: Closed
- Type: Single Family
- Source: BrightMLSPhilly
- MLS ID: PAMC2177030
- Added to Site: 70 day(s) ago
Interior
- Rooms/Areas: Living Room, Dining Room, Primary Bedroom, Bedroom 2, Bedroom 3, Bedroom 4, Bedroom 5, Kitchen, Family Room, Sun/Florida Room, Laundry, Workshop
- Interior Features: Ceiling Fan(s), Skylight(s), Wood Floors, Water Treat System, Kitchen - Eat-In, Chair Railings, Attic, Walk-in Closet(s)
- Fireplace: Yes
- Number of Fireplaces: 1
- Fireplace(s): Wood
Rooms
Bathrooms
- Total Bathrooms: 4
- Full Bathrooms: 3
- Half Bathrooms: 1
- Upper Floor Baths: 3
- Upper - Full Baths: 3
- Lower Floor Baths: 1
- Lower - 1/2 Baths: 1
Bedrooms
- Total Bedrooms: 5
- Bedrooms Upper: 5
Parking
- Garage: Yes
- Garage Spaces: 2
- Total Spaces: 2
- Parking Type: Attached Garage, Driveway
- Garage Description: Additional Storage Area, Garage - Side Entry, Oversized
Location
- Area: Whitemarsh Twp (10665)
- Municipality: WHITEMARSH TWP
- County: MONTGOMERY
- Subdivision: MILITIA HILL
- Cross Streets: Joshua
- Driving Directions: RT 73 East to Right on Joshua Rd to left on Toland, home on left
School Information
- School District: Colonial
- Middle School: Colonial
- High School: Plymouth Whitemarsh
Heating & Cooling
- Central air: Yes
- Cooling Type: Central A/C
- Cooling Fuel: Electric
- Heating Type: Forced Air
- Heating Fuel: Natural Gas
- Water Heater: Natural Gas
Utilities
- Sewer: Public Sewer
- Water: Public
Structural Information
- Architectural Style: Split Level
- Structure Type: Detached
- Construction: Brick
- Basement: Yes
- Basement Desc.: Full
- Foundation: Crawl Space
- Roof: Shingle
- Stories Description: Lower 1, Upper 1
- Square Feet: 2,914
- Sq. Ft. Source: Estimated
- Living Area: 2,914 Sq. Ft.
- Finished Above Grnd: 2,914 Sq. Ft.
- Year Built: 1960
- Year Built Source: Estimated
Unit Information
Unit 1
- Bathrooms-Lower: 1
Lot Features
- Lot Size (Acres): 1.42
- Lot Size (Sq. Ft.): 61,855
- Lot Size Source: Estimated
- Zoning: RESIDENTIAL
Financial Considerations
- Price Per Sq. Ft.: $257.38
- Assessment Year: 2026
- Tax w/Assessment: $229,500
- Tax Amount: $7,801
- Tax Year: 2028
- Terms: Standard Sale
Disclosures and Reports
- Ownership: Fee Simple
- Inclusions: Washer, Dryer, Kitchen Refrig, Basement Refrig, LR & BR area rugs, Shed
Listed by Long & Foster Real Estate, Inc., Rosemary Morrison
Sold by Prime Realty Partners, Connie W Jiang

Get Pre-Approved Today
Schools
Schools serving 405 Toland Dr
School District:Colonial School District, Plymouth Meeting, PA
| Name | Grades | Distance |
|---|---|---|
Whitemarsh El School 4120 Joshua Road, Lafayette Hill, PA 19444 | K-3 | 2.1 mi |
Colonial El School 230 Flourtown Road, Plymouth Meeting, PA 19462 | 4-5 | 2.4 mi |
Colonial Middle School 716 Belvoir Road, Plymouth Meeting, PA 19462 | 6-8 | 4.2 mi |
Plymouth-Whitemarsh Senior High School 201 E Germantown Pike, Plymouth Meeting, PA 19462 | 9-12 | 2.7 mi |
Disclaimer:
School attendance boundaries provided by ATTOM Data Solutions and are for reference only. Contact the school directly to verify enrollment eligibility.
Price & Sales History for 405 Toland Dr
Date
Details
Price
Change
Source
6/23/2026
Sold
$800,000
6.67%
MLS
5/03/2026
Listed
$750,000
—
MLS
Disclaimer: Historical sales information is derived from public records provided by the county offices. Information is not guaranteed and should be independently verified.
405 Toland Drive, Fort Washington, PA 19034 (MLS# PAMC2177030) is a Single Family property that was sold at $800,000 on June 23, 2026. Want to learn more about 405 Toland Drive? Do you have questions about finding other Single Family real estate for sale in Fort Washington? You can browse all Fort Washington real estate or contact a Coldwell Banker agent to request more information.