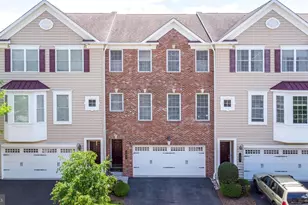
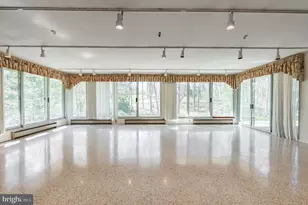
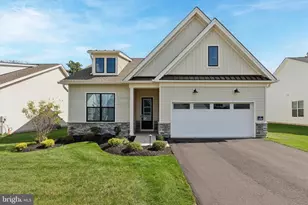
This is a carousel with tiles that activate property listing cards. Use the previous and next buttons to navigate.
1/1
$800,000
This is a carousel with tiles that activate property listing cards. Use the previous and next buttons to navigate.
1/1
Property Description
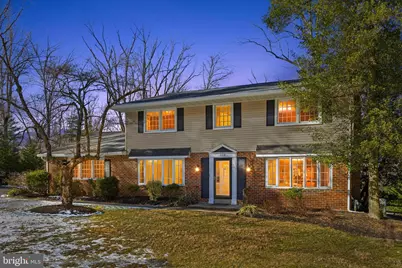
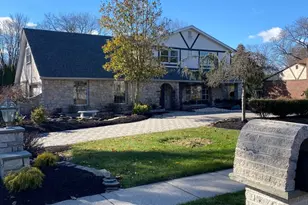

Nestled in the heart of the highly sought-after Upper Dublin School District, this stunning single-family home offers the perfect blend of comfort, convenience, and charm. With 4 spacious bedrooms, 2.5 baths, and modern updates throughout, this property is an exceptional find for families and discerning buyers. The thoughtfully updated kitchen, complete with gas cooking, and the stylishly renovated baths provide a contemporary touch, while the finished basement offers versatile space for a playroom, home office, or entertainment area. The massive master suite serves as a serene retreat, and the central air ensures year-round comfort. Step outside to a sprawling backyard, perfect for gatherings, gardening, or peaceful evenings, all overlooked by a large deck that's ideal for outdoor entertaining. The oversized garage provides plenty of room for cars and additional storage, while an unfinished basement area offers potential for future expansion. Located within walking distance of the prestigious Manufacturer's Golf and Country Club and close to shopping, dining, and top-rated schools, this home combines a serene lifestyle with unmatched convenience. Lovingly maintained and move-in ready, this property is more than a house-it's the perfect place to create lasting memories. Schedule your private tour today and discover why this gem in Upper Dublin won't be on the market for long!
Full Property Details
Full Property Details for 554 Dreshertown Rd
General
- Sold For: $800,000
- Taxes: $12,686 (2023)
- Status: Closed
- Type: Single Family
- Source: BrightMLSPhilly
- MLS ID: PAMC2127520
- Added to Site: 485 day(s) ago
Interior
- Fireplace: Yes
- Number of Fireplaces: 2
Rooms
Bathrooms
- Total Bathrooms: 3
- Full Bathrooms: 2
- Half Bathrooms: 1
- Upper Floor Baths: 2
- Upper - Full Baths: 2
- Main Floor Baths: 1
- Main - 1/2 Baths: 1
Bedrooms
- Total Bedrooms: 4
- Bedrooms Upper: 3
- Bedrooms Main & Up: 1
Parking
- Garage: Yes
- Garage Spaces: 2
- Total Spaces: 2
- Parking Type: Attached Garage, Driveway, Off Street, On Street
- Garage Description: Additional Storage Area, Garage - Side Entry, Garage Door Opener
Location
- Area: Upper Dublin Twp (10654)
- Municipality: UPPER DUBLIN TWP
- County: Montgomery
- Development Name: Camp Hill
- Subdivision: Camp Hill
- Driving Directions: Please use Waze
School Information
- School District: Upper Dublin
Heating & Cooling
- Central air: Yes
- Cooling Type: Central A/C
- Cooling Fuel: Electric
- Heating Type: Hot Water, Hot Water & Baseboard - Electric
- Heating Fuel: Natural Gas
- Water Heater: Natural Gas
Utilities
- Sewer: Public Sewer
- Water: Public
Structural Information
- Architectural Info: Colonial, Traditional
- Architectural Style: Colonial, Traditional
- Structure Type: Detached
- Construction: Masonry
- Basement: Yes
- Basement Entrance: Yes
- Basement Desc.: Daylight, Partial, Interior Access, Outside Entrance, Partially Finished, Rear Entrance
- Foundation: Block
- Stories/Levels: 0
- Stories Description: Main, Upper 1
- Square Feet: 3,625
- Sq. Ft. Source: Estimated
- Living Area: 3,125 Sq. Ft.
- Finished Above Grnd: 2,725 Sq. Ft.
- Year Built: 1963
- Year Built Source: Assessor
Lot Features
- Lot Size (Acres): 0.7
- Lot Size (Sq. Ft.): 30,586
- Lot Size Source: Assessor
- Lot Dimensions: 153.00 x 0.00
- Zoning: RE
Financial Considerations
- Price Per Sq. Ft.: $293.58
- Assessment Year: 2024
- School Tax: $9,846
- City/TownTax: $1,606
- City/TownTax Freq: Annually
- County Tax: $1,233
- County Tax Freq: Annually
- Tax w/Assessment: $257,620
- Tax Amount: $12,686
- Tax Year: 2023
- Terms: Standard Sale
Disclosures and Reports
- Ownership: Fee Simple
- Lot Number: 4
Listed by RE/MAX Centre Realtors, James Carney
Sold by Elfant Wissahickon-Rittenhouse Square, Karrie Gavin

Get Pre-Approved Today
Schools
Schools serving 554 Dreshertown Rd
School District:Upper Dublin School District
| Name | Grades | Distance |
|---|---|---|
Jarrettown El School 1520 Limekiln Pike, Dresher, PA 19025 | K-5 | 1.2 mi |
Sandy Run Middle School 520 Twining Road, Dresher, PA 19025 | 6-8 | 0.5 mi |
Upper Dublin High School 800 Loch Alsh Avenue, Fort Washington, PA 19034 | 9-12 | 1.9 mi |
Disclaimer:
School attendance boundaries provided by ATTOM Data Solutions and are for reference only. Contact the school directly to verify enrollment eligibility.
Price & Sales History for 554 Dreshertown Rd
Date
Details
Price
Change
Source
3/14/2025
Sold
$800,000
—
MLS
1/25/2025
Listed
$800,000
—
MLS
Disclaimer: Historical sales information is derived from public records provided by the county offices. Information is not guaranteed and should be independently verified.
554 Dreshertown Road, Fort Washington, PA 19034 (MLS# PAMC2127520) is a Single Family property that was sold at $800,000 on March 14, 2025. Want to learn more about 554 Dreshertown Road? Do you have questions about finding other Single Family real estate for sale in Fort Washington? You can browse all Fort Washington real estate or contact a Coldwell Banker agent to request more information.